- 5
- 5
- 2
- 333 m2
- 793.0 m2
Monthly Costs
Monthly Bond Repayment ZAR .
Calculated over years at % with no deposit. Change Assumptions
Affordability Calculator | Bond Costs Calculator | Bond Repayment Calculator | Apply for a BondBond Calculator

Disclaimer: The estimates contained on this webpage are provided for general information purposes and should be used as a guide only. While every effort is made to ensure the accuracy of the calculator, RE/MAX of Southern Africa cannot be held liable for any loss or damage arising directly or indirectly from the use of this calculator, including any incorrect information generated by this calculator, and/or arising pursuant to your reliance on such information.
Mun. Rates & Taxes: ZAR 2744.00
Property description
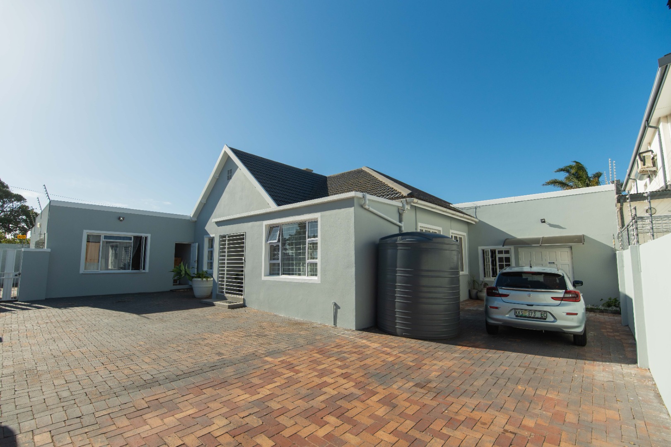
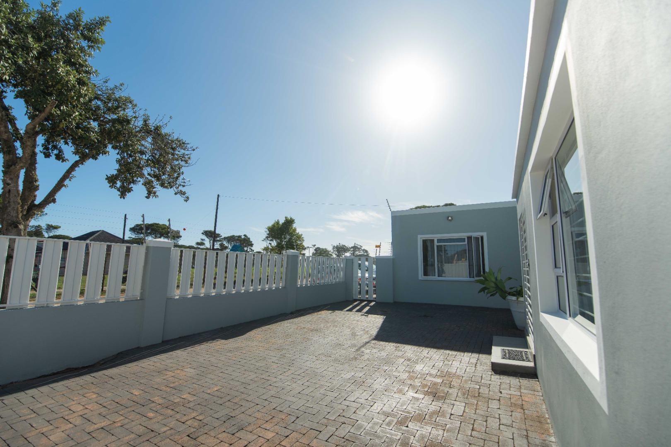
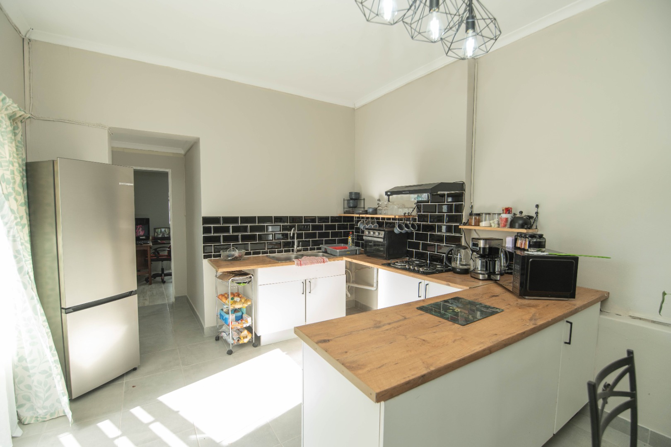
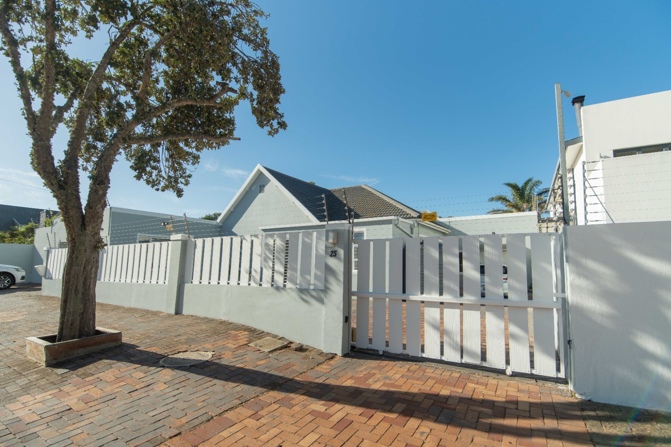
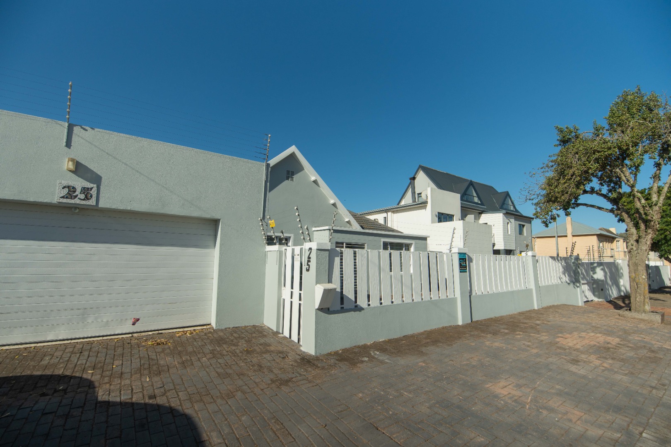
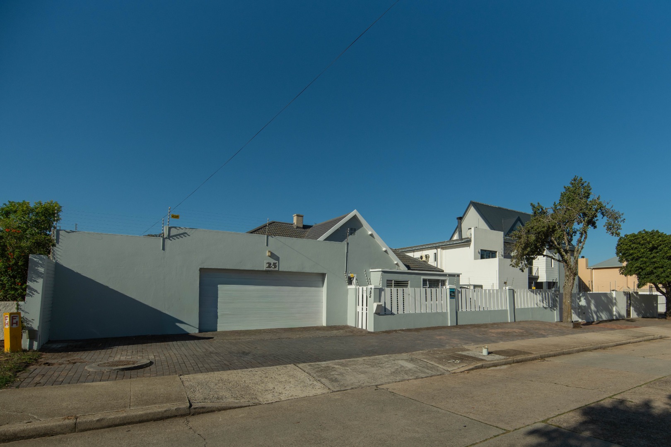
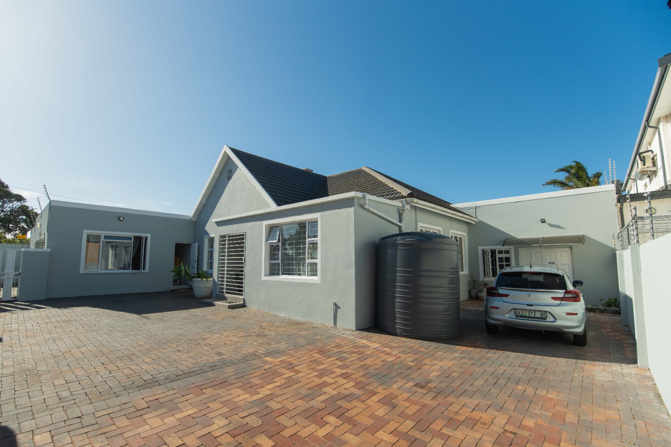
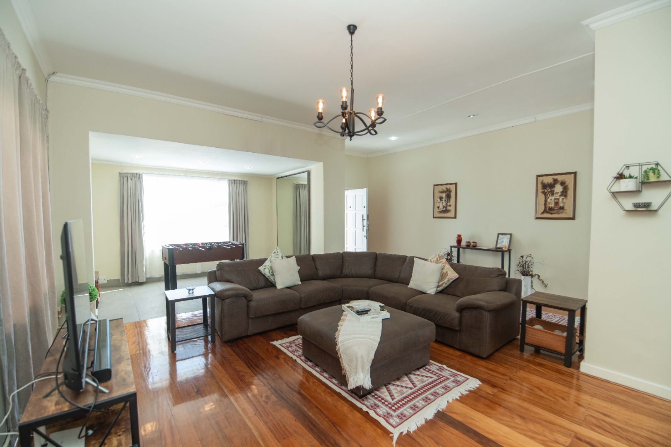
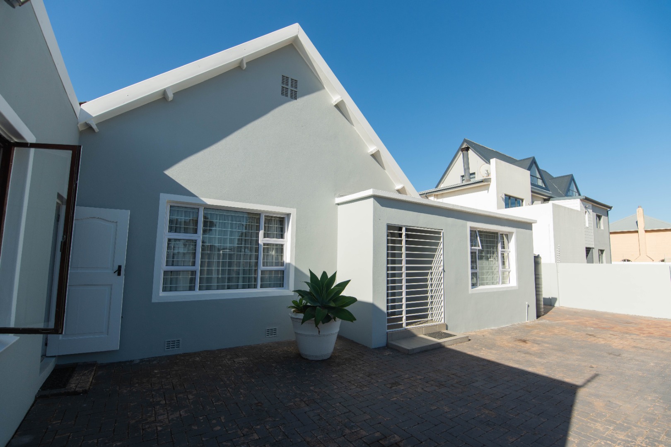
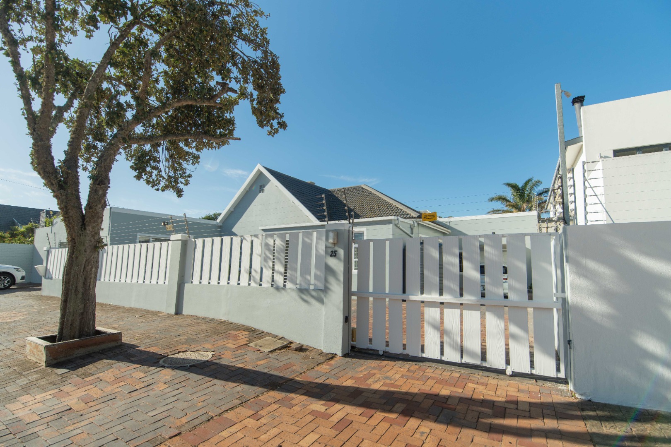
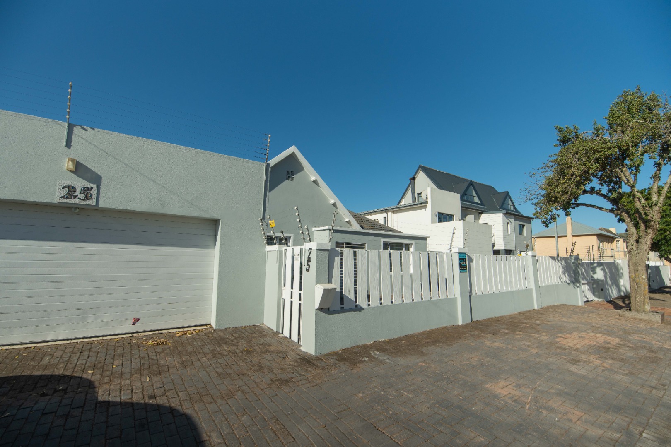
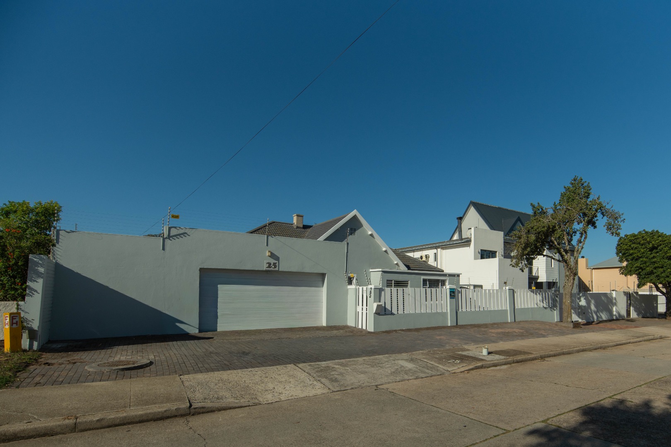
Rare opportunity in one of Port Elizabeth's most sought-after streets - 25 Westview Drive offers true dual living on a generous 793m² erf.
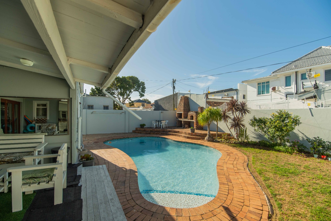
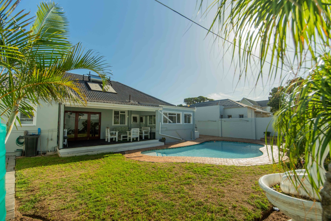
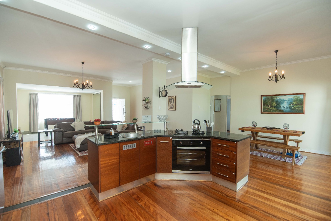
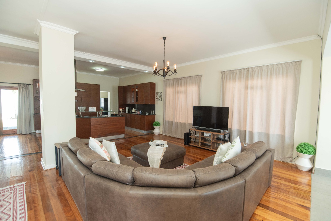
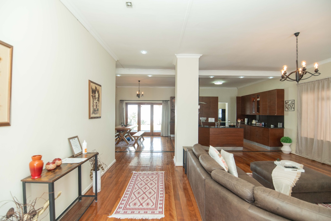
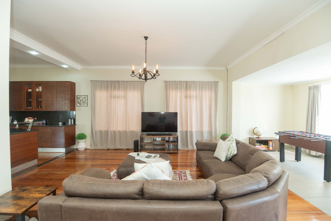
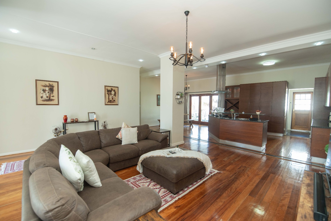
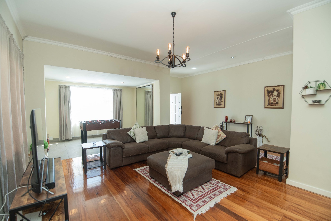
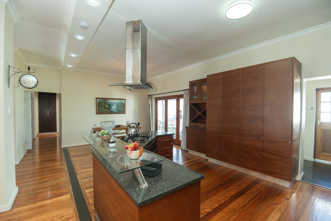
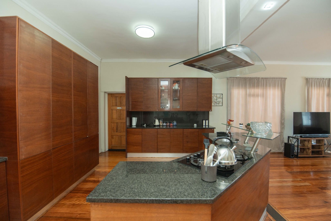
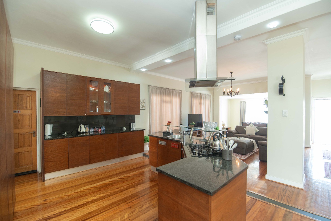
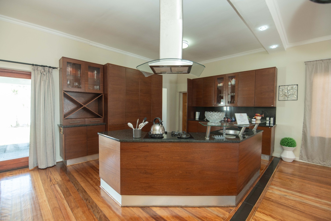
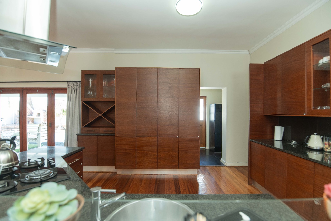
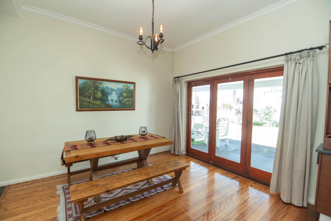
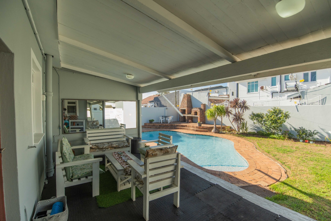
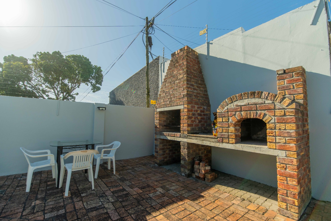
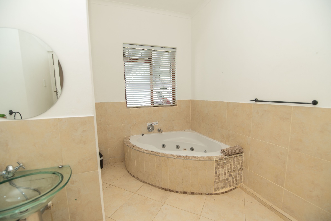
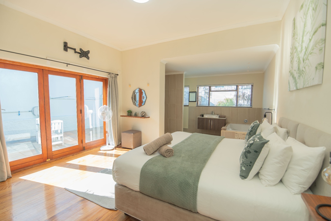
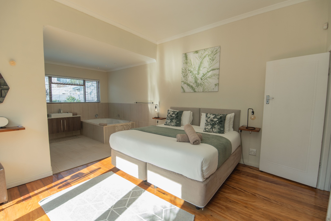
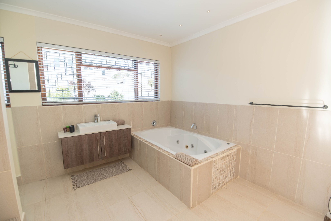
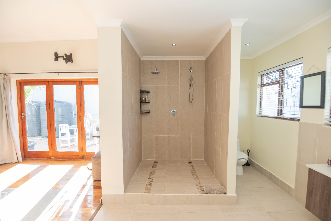
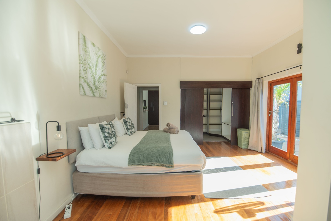
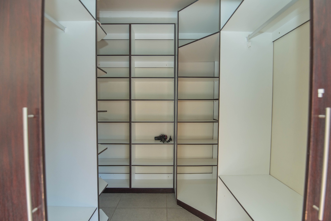
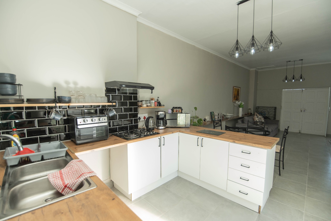
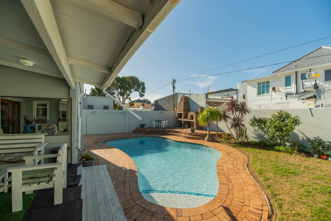
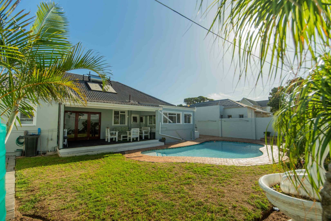
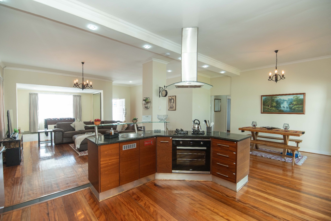
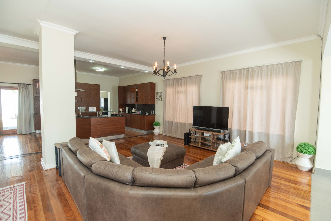
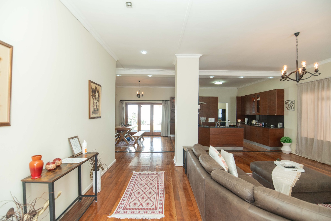
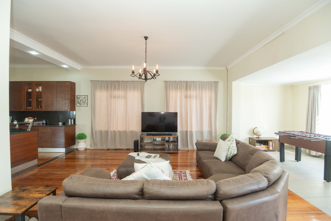
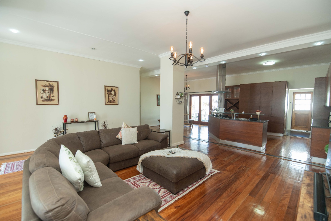
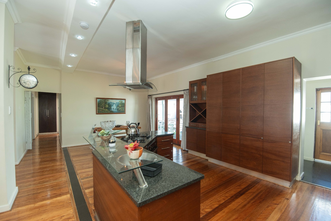
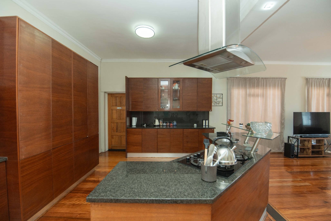
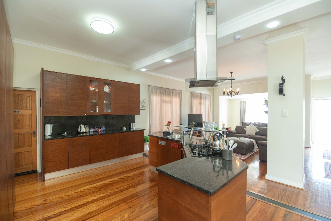
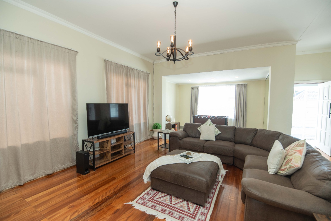
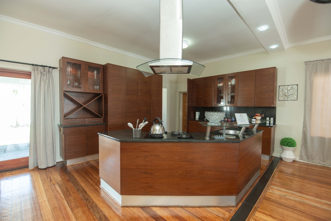
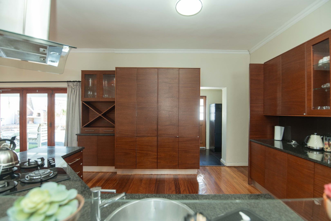
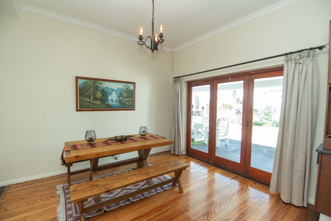
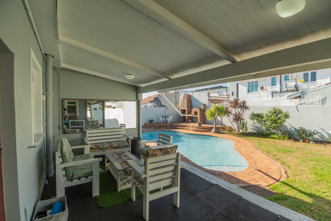
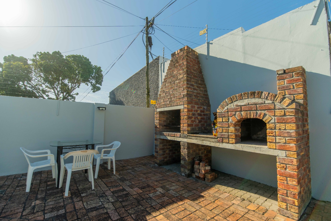
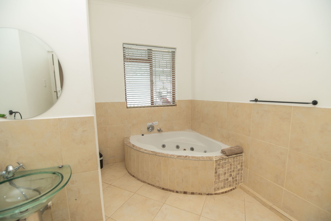
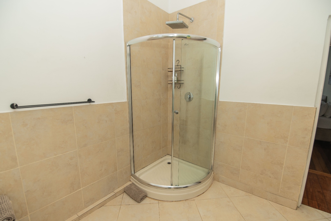
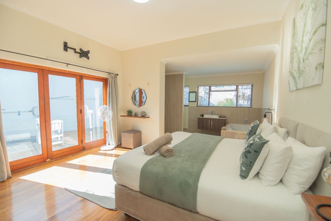
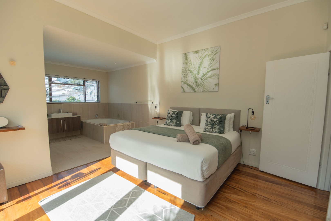
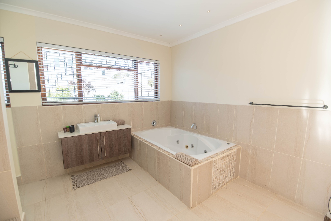
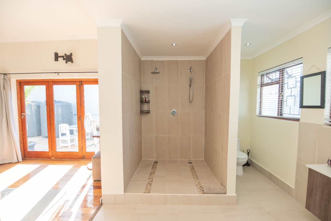
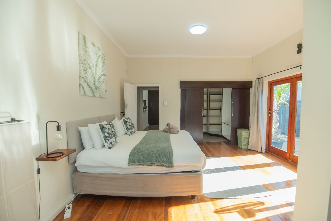
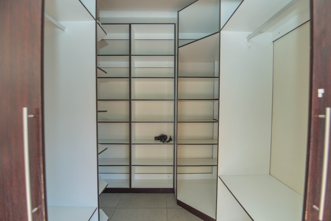
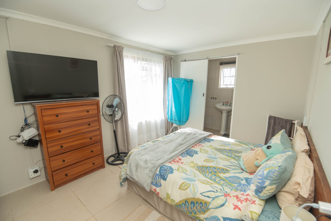
The main home offers 3 bedrooms, 3 bathrooms with a luxurious master suite featuring walk-in closet, double-volume shower and spa bath. Polished wood floors flow through to a modern open-plan kitchen with island and extractor, opening onto a covered patio overlooking the sparkling pool and braai area - perfect for family entertaining.
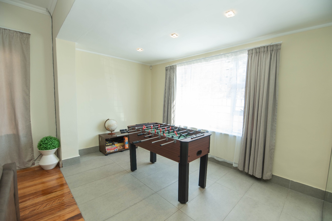
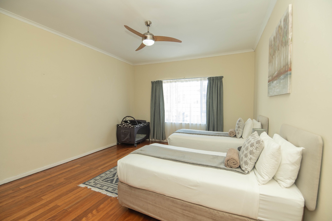
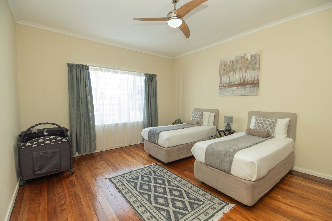
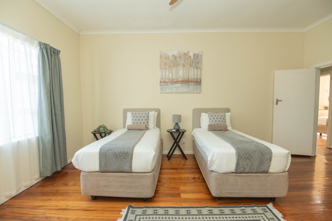
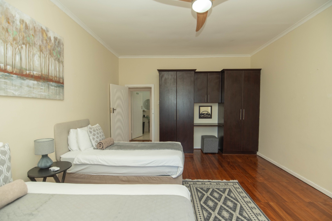
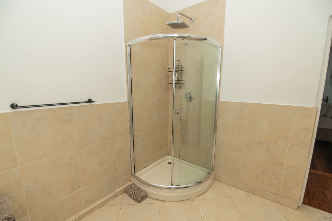
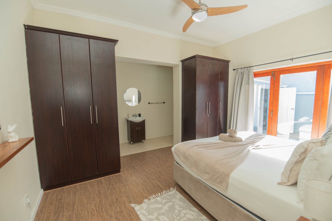
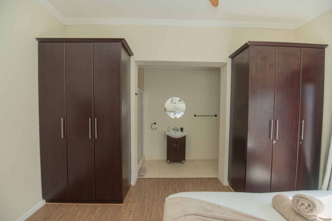
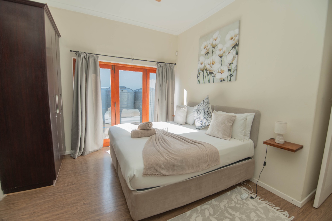
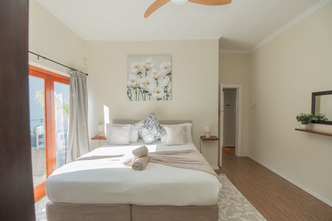
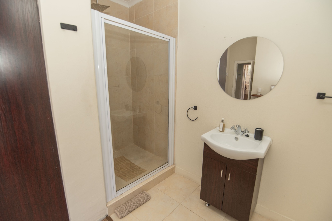
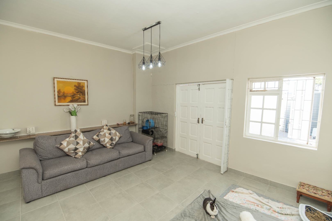
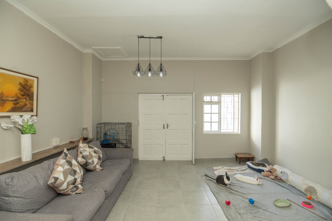
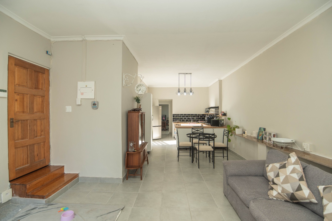
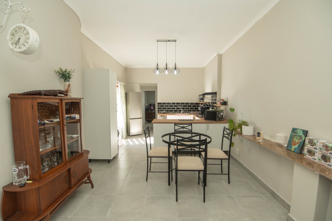
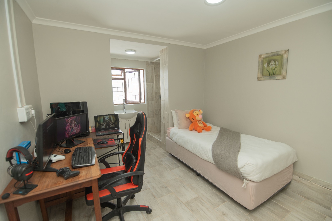
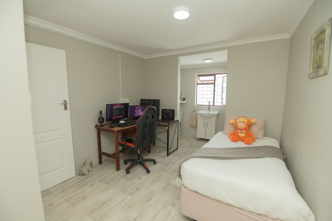
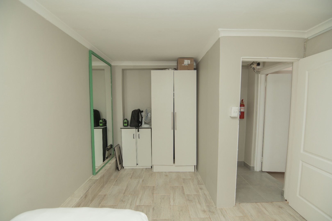
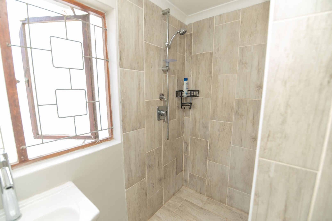
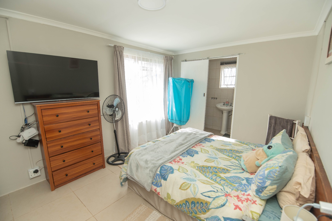
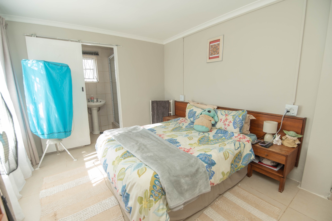
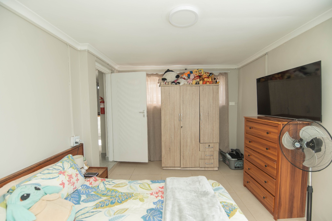
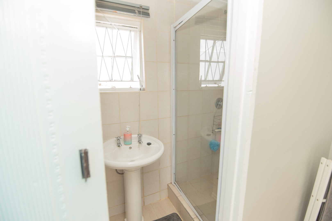
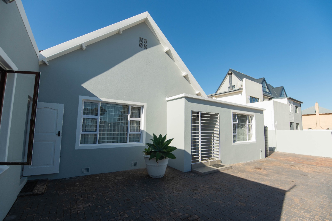
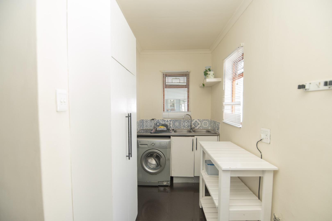
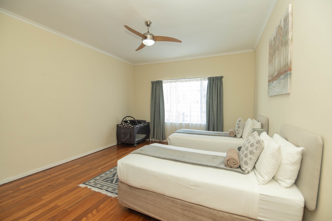
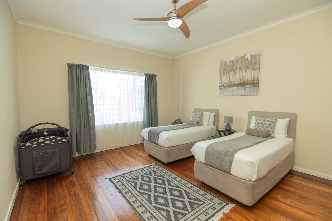
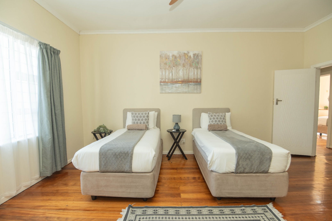
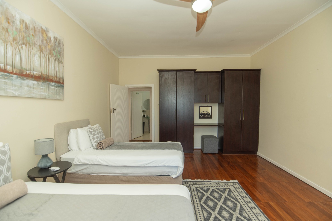
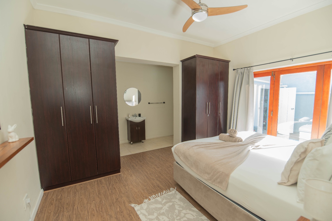
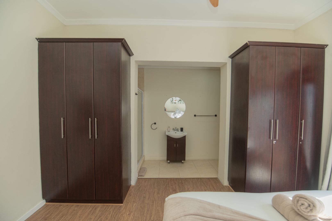
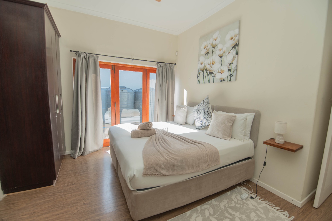
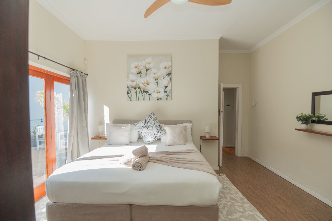
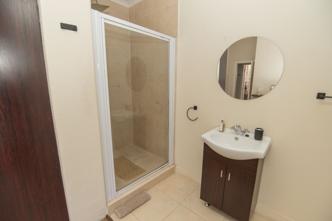
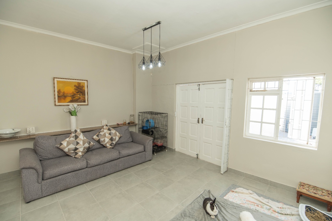
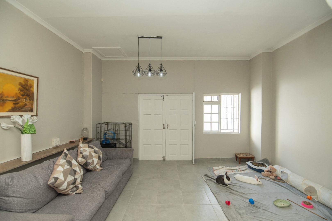
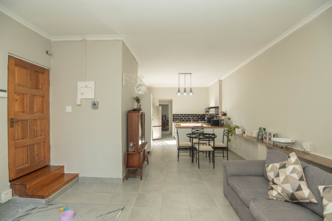
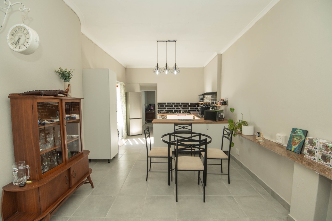
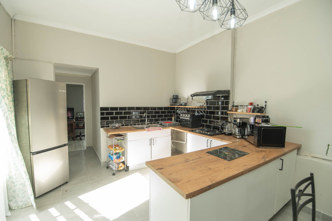

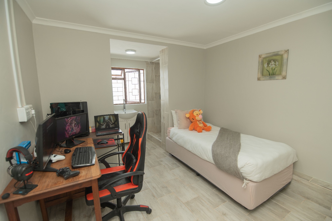
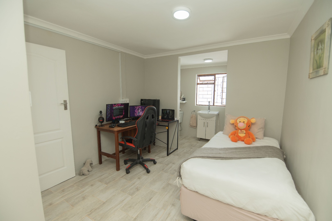
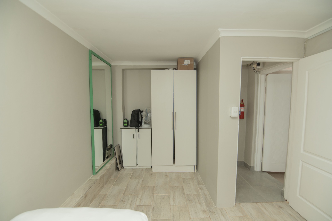

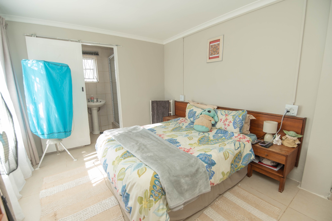
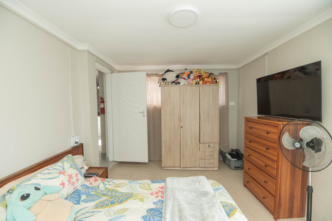
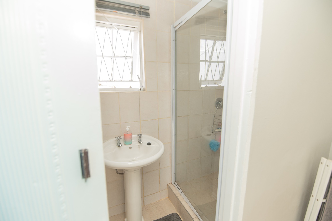
The newly renovated flatlet is inter-leading but fully independent with its own entrance - 2 bedrooms, 2 bathrooms, ideal for extended family, work-from-home, or rental income potential. Total of 5 bedrooms, 5 bathrooms.
Practical extras that set it apart:
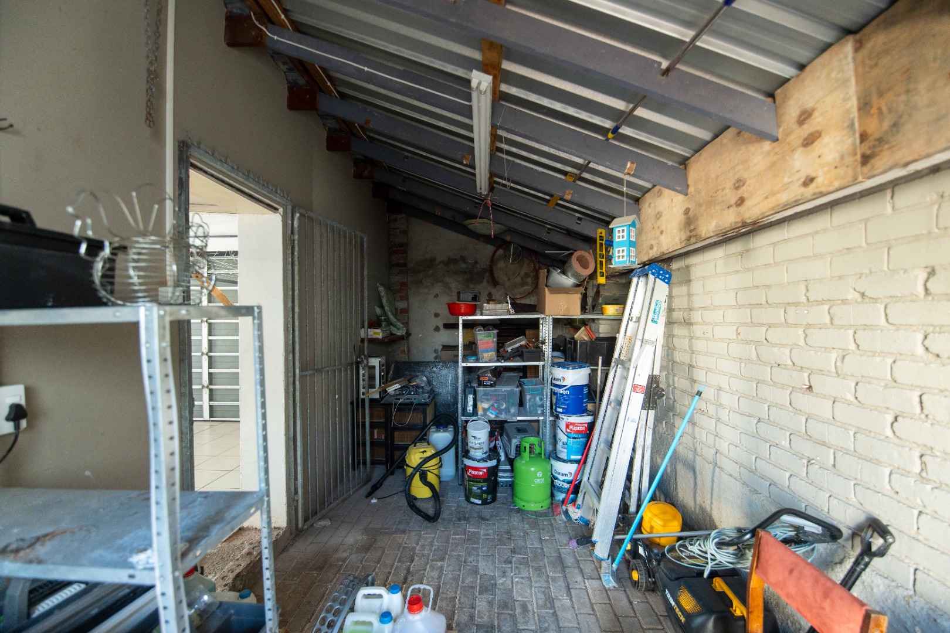
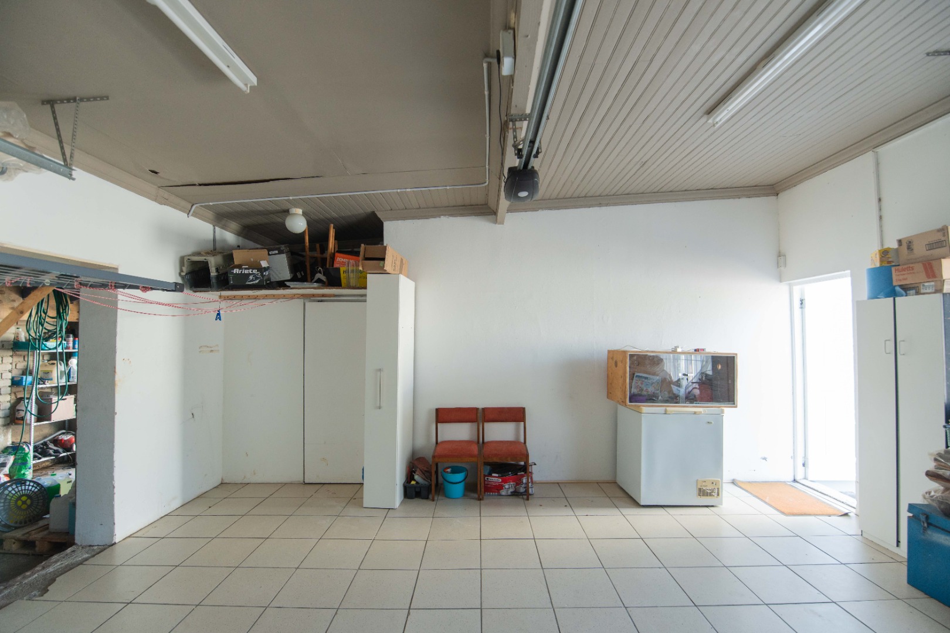
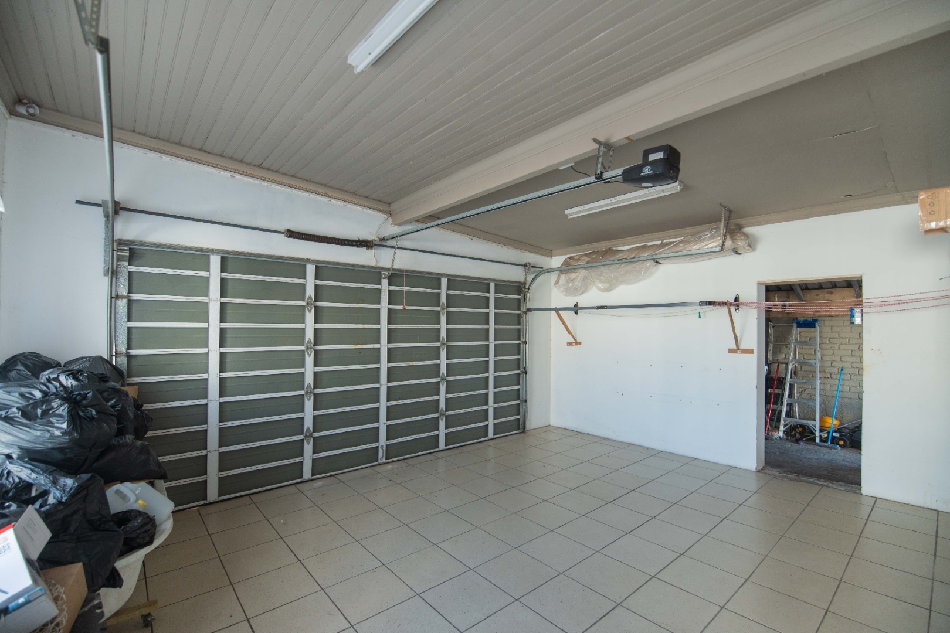
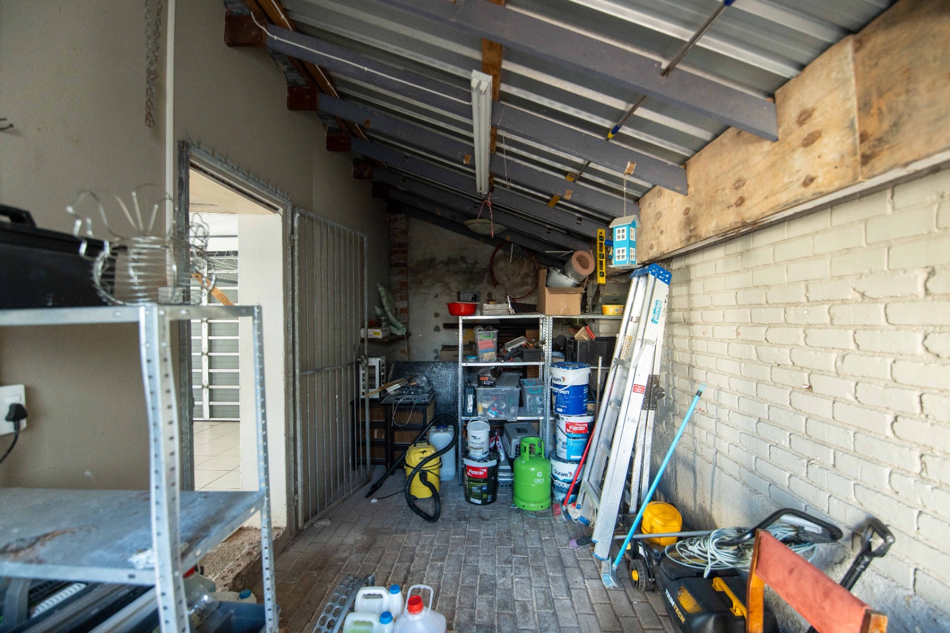
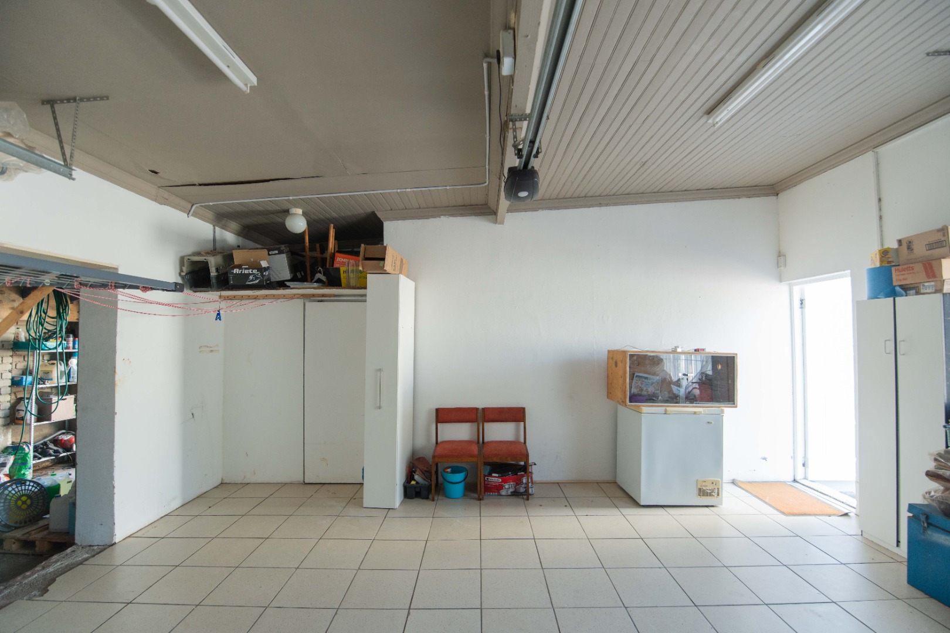
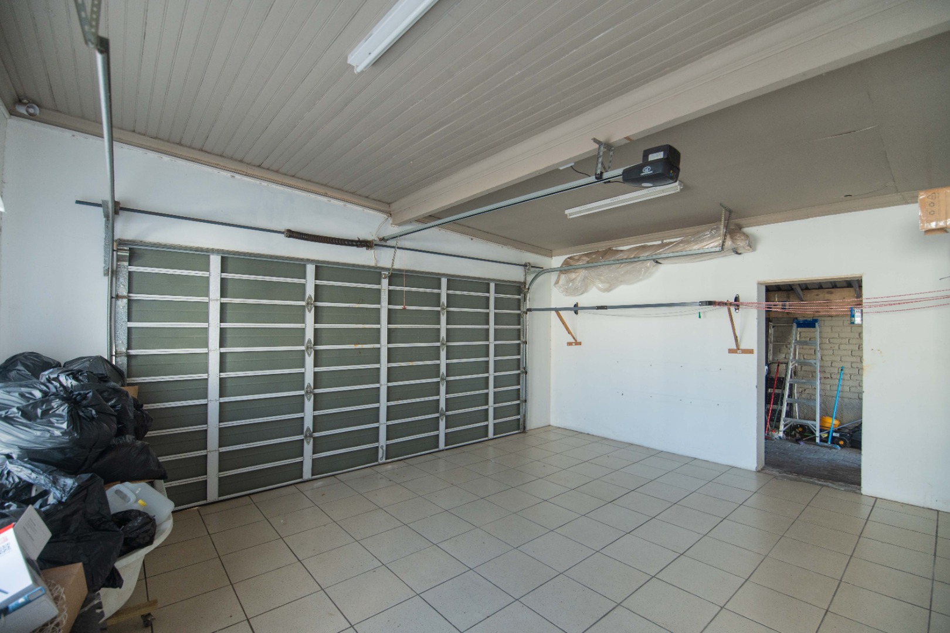
- Double garage + additional parking + storeroom
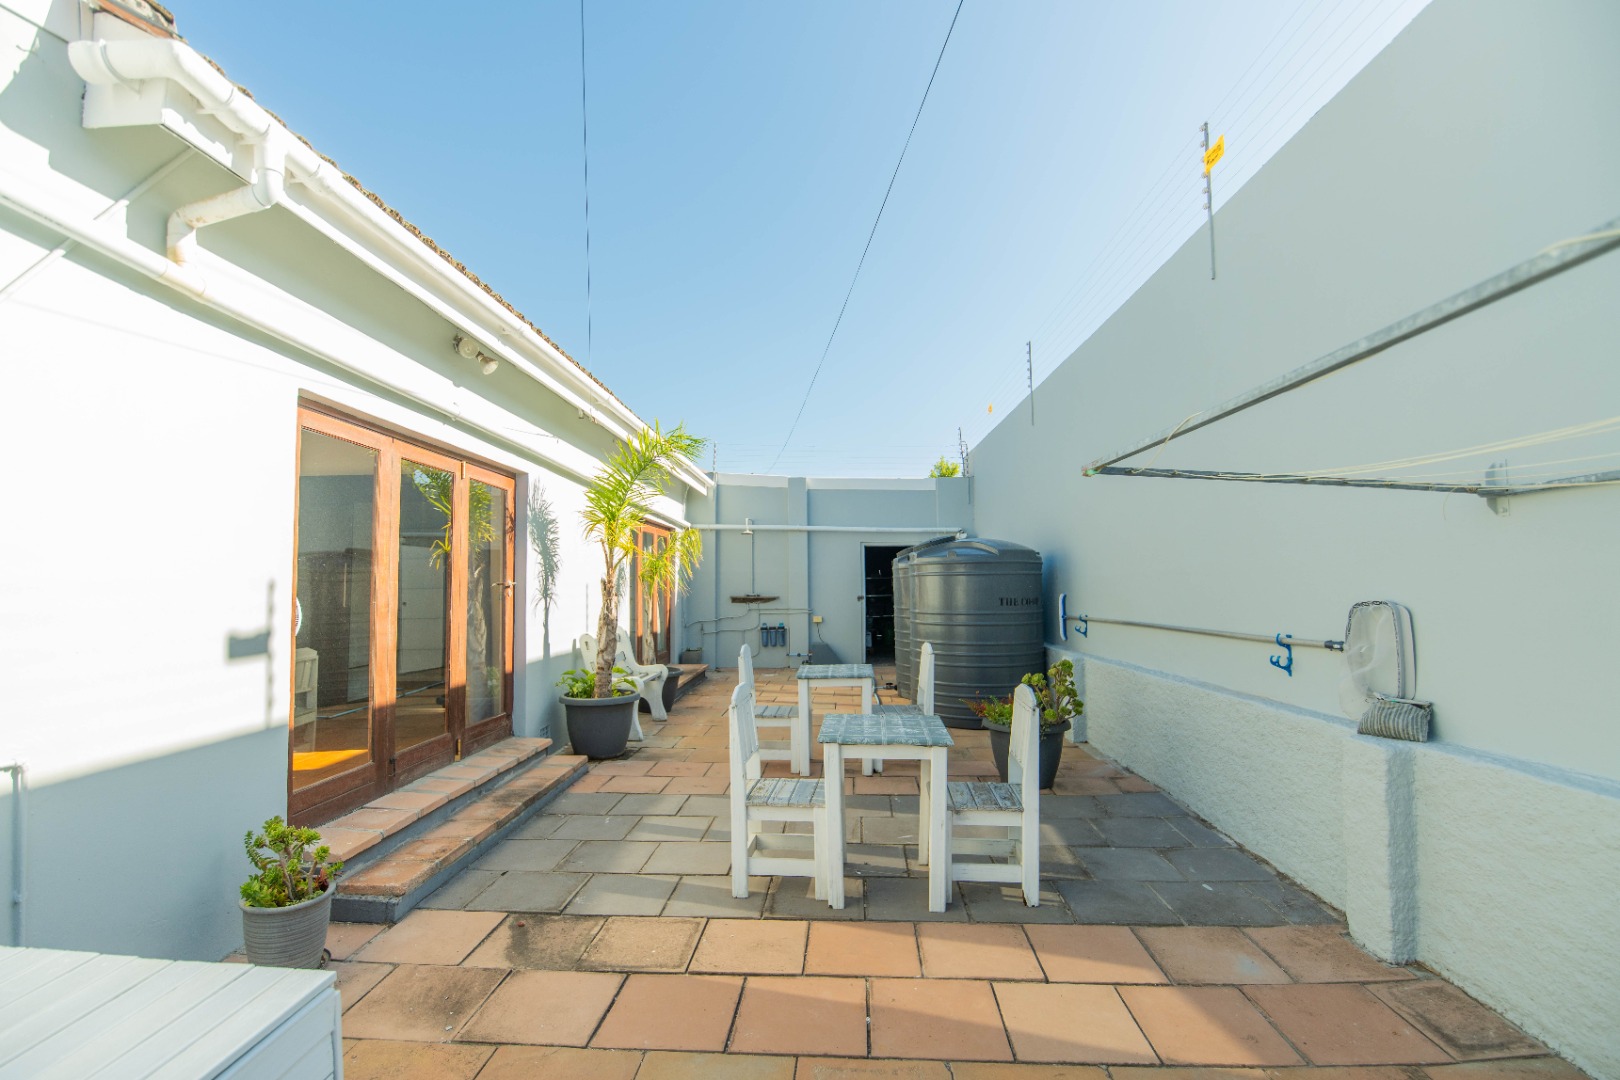
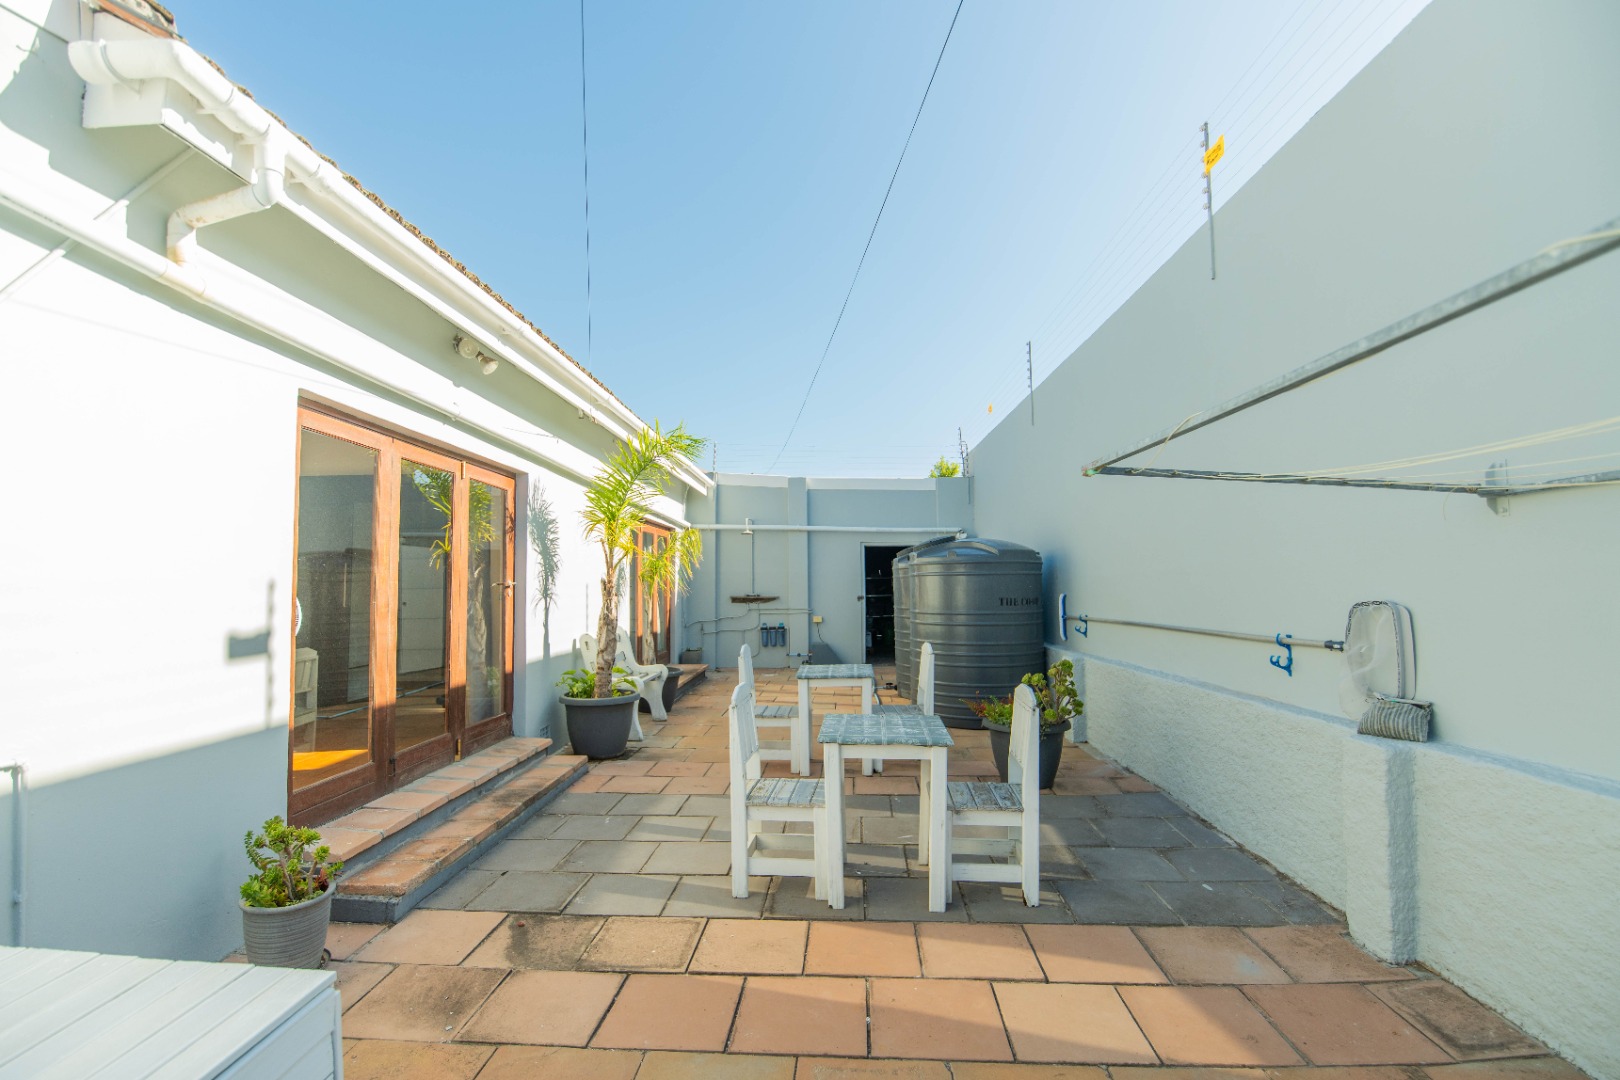
- 13,000L water backup (5,000L + 2x 2,500L + 3,000L) + 250L Solar Geyser with Geyserwise
- 1kva inverter for alarm, electric fence & wifi - fibre wifi to both units
- Split alarm system + electric fencing + security beams
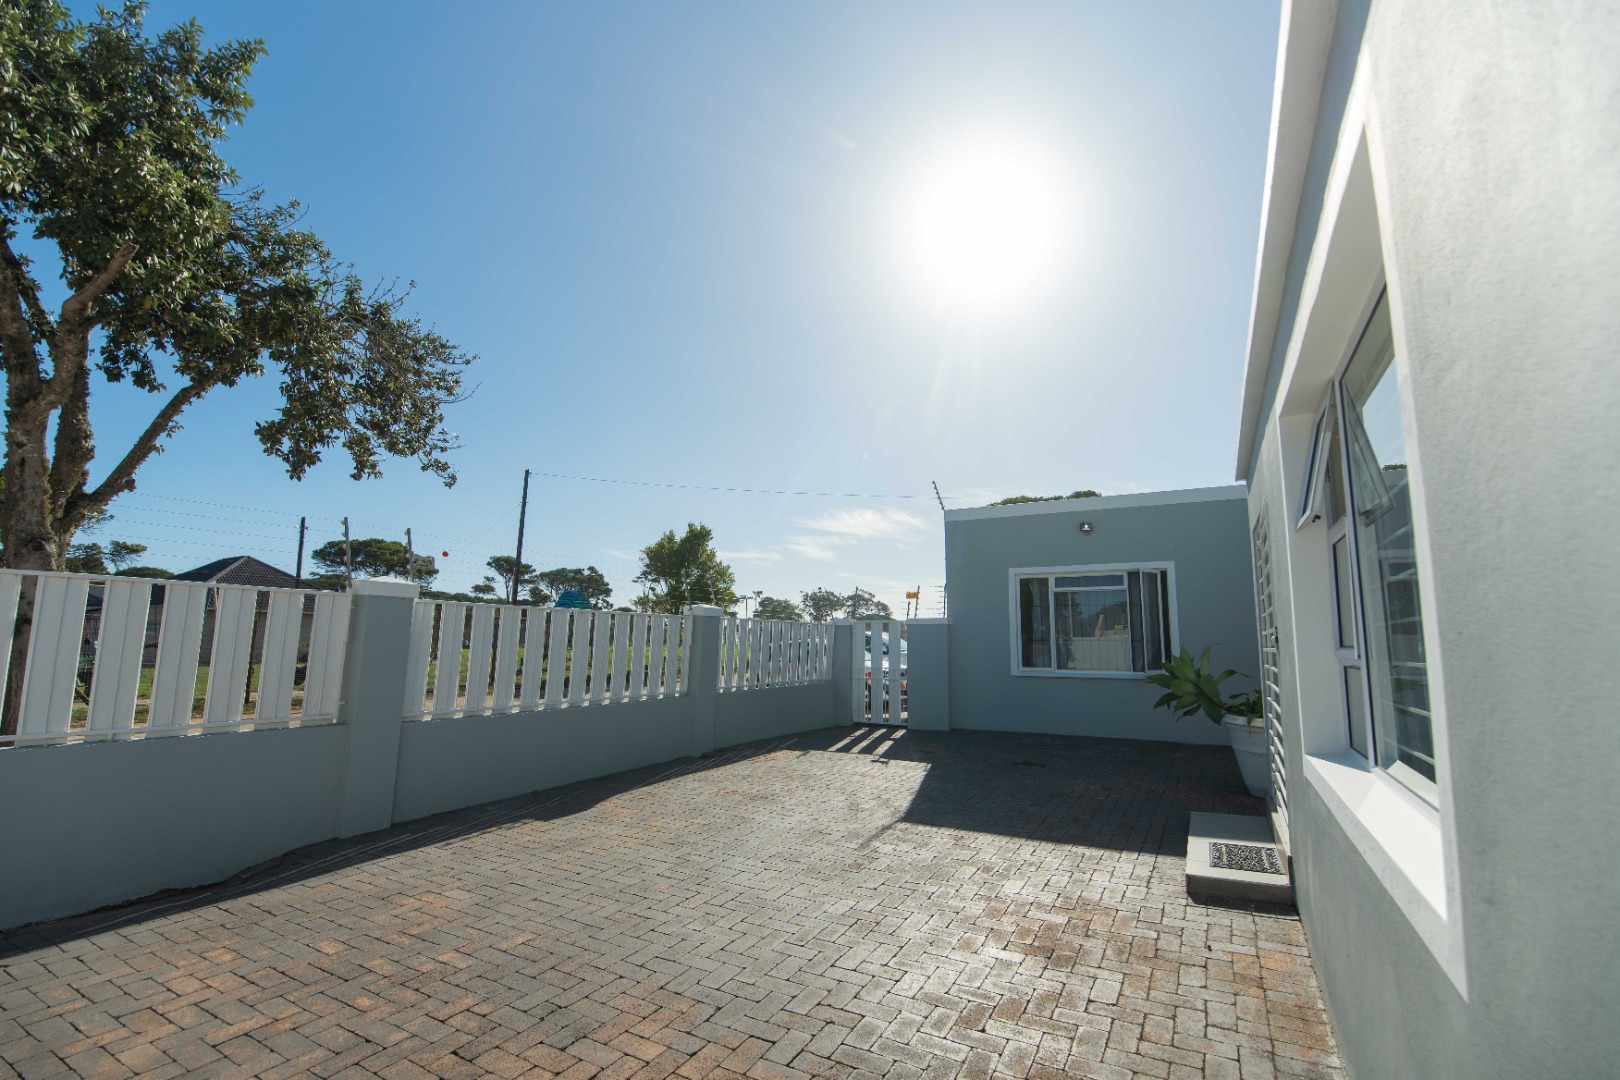
- Low-maintenance garden, fully walled
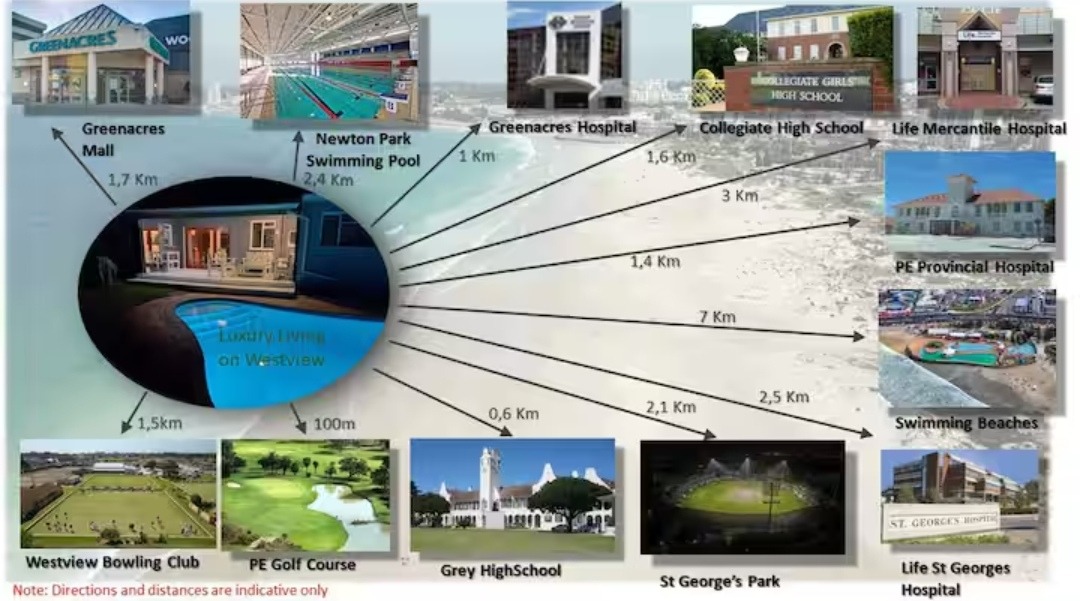

Location is unbeatable - 0.6km to Grey High School, 1km to Greenacres Hospital, 1.7km to Greenacres Shopping Centre, 100m from PE Golf Course, close to top schools and amenities.
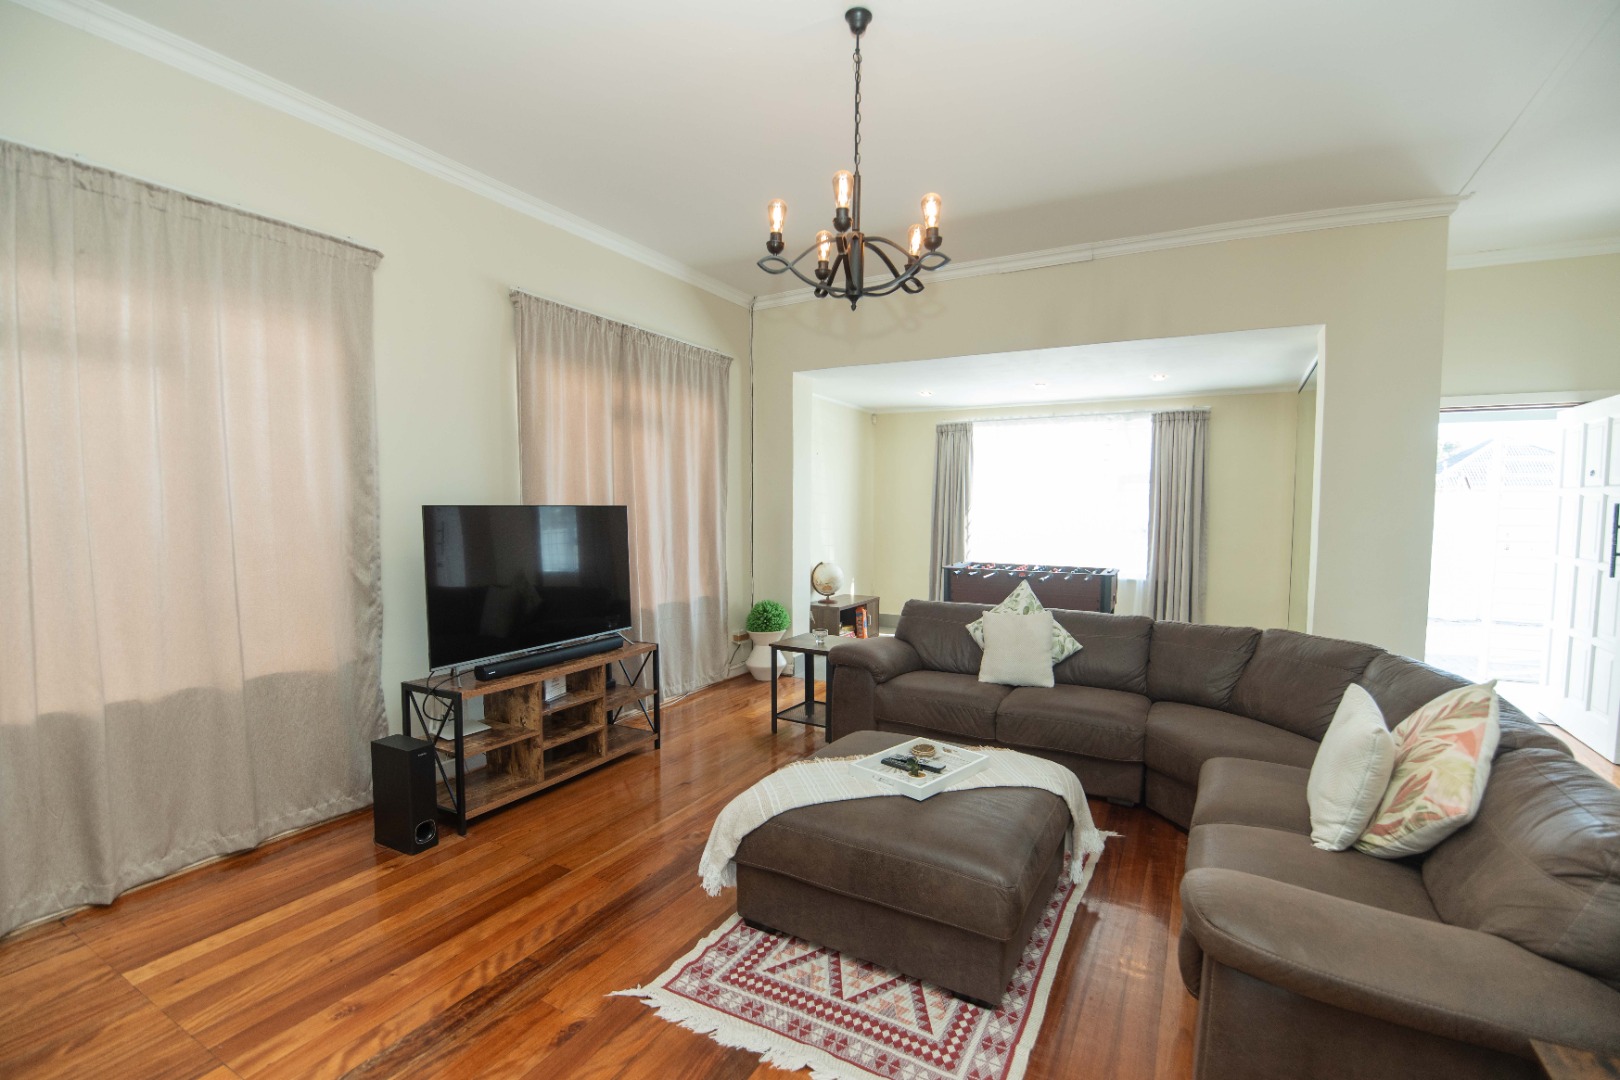
This is a large, well-maintained family home offering space, security and smart off-grid features - with the added benefit of a second income / granny flat.
Property Details
- 5 Bedrooms
- 5 Bathrooms
- 2 Garages
- 5 Ensuite
- 2 Lounges
- 2 Dining Area
Property Features
- Patio
- Pool
- Golf Course
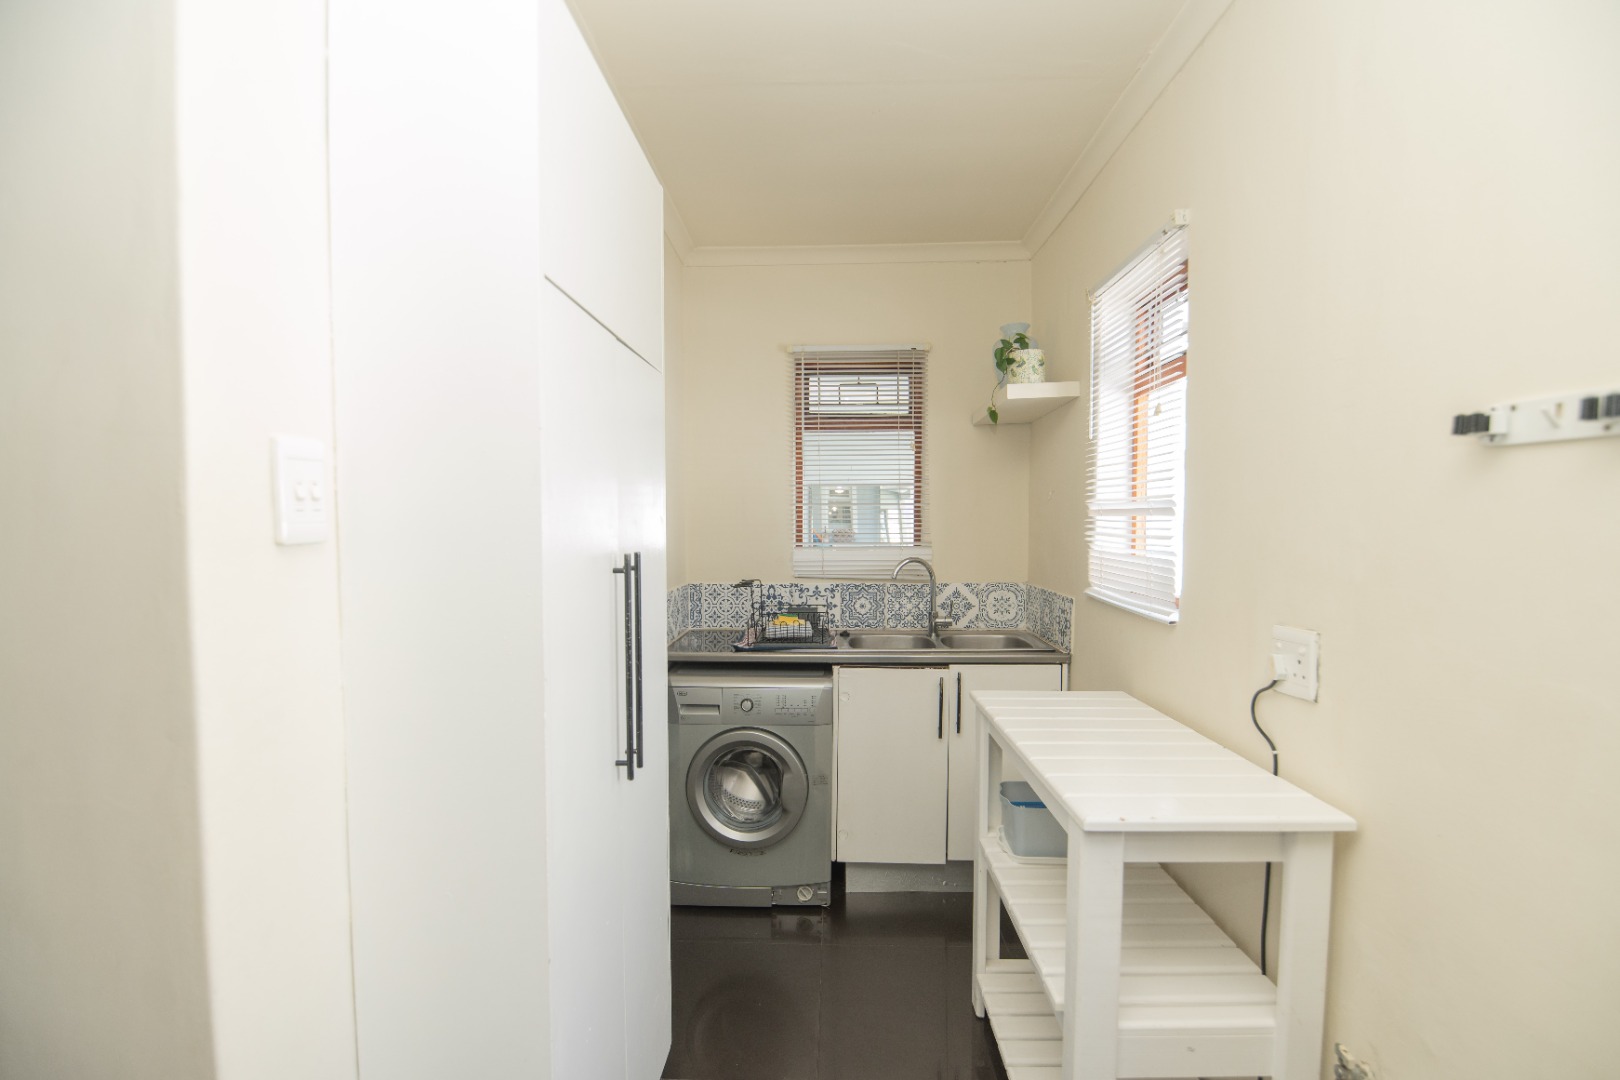
- Laundry
- Storage
- Furnished
- Pets Allowed
- Access Gate
- Alarm
- Kitchen
- Pantry
- Paving
- Garden
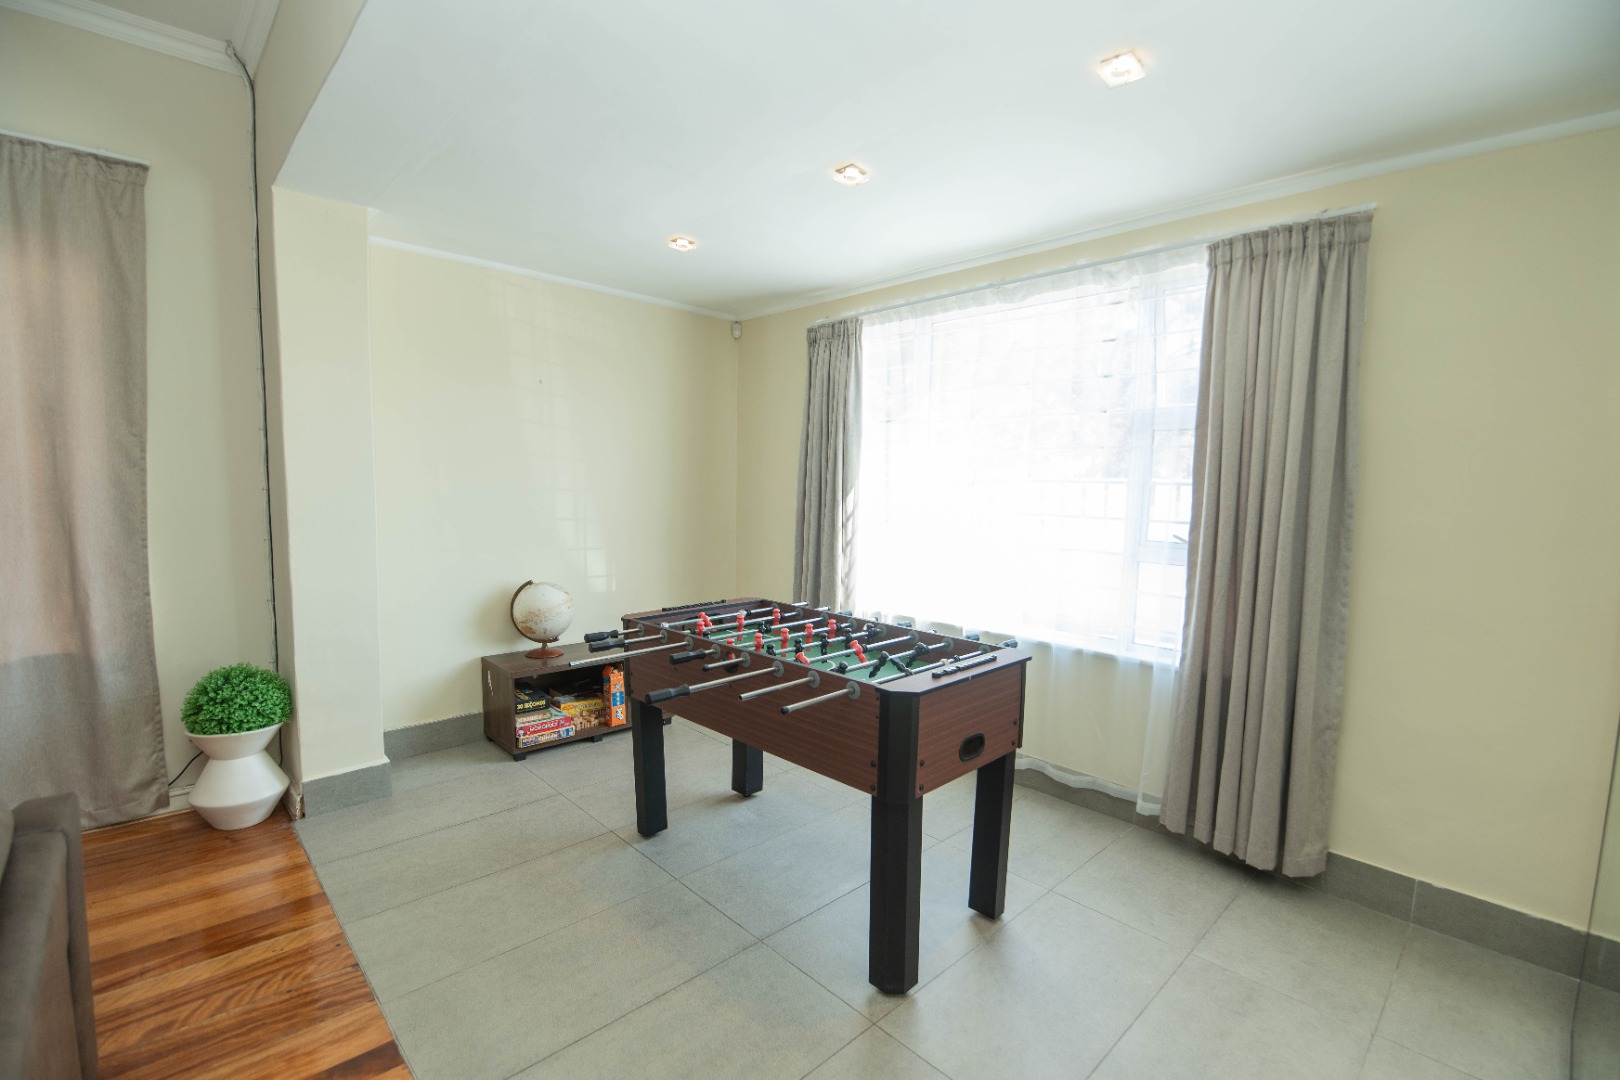
- Family TV Room
Video
| Bedrooms | 5 |
| Bathrooms | 5 |
| Garages | 2 |
| Floor Area | 333 m2 |
| Erf Size | 793.0 m2 |