- 3
- 2
- 112 m2
- 268.0 m2
Monthly Costs
Monthly Bond Repayment ZAR .
Calculated over years at % with no deposit. Change Assumptions
Affordability Calculator | Bond Costs Calculator | Bond Repayment Calculator | Apply for a BondBond Calculator

Disclaimer: The estimates contained on this webpage are provided for general information purposes and should be used as a guide only. While every effort is made to ensure the accuracy of the calculator, RE/MAX of Southern Africa cannot be held liable for any loss or damage arising directly or indirectly from the use of this calculator, including any incorrect information generated by this calculator, and/or arising pursuant to your reliance on such information.
Mun. Rates & Taxes: ZAR 938.00
Property description
Avon Place, Overbaskens
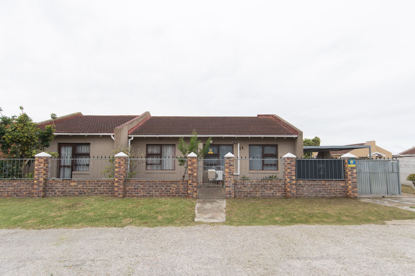
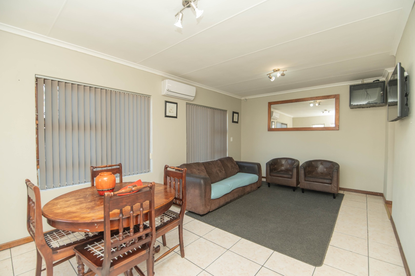
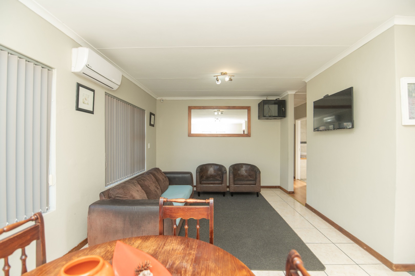
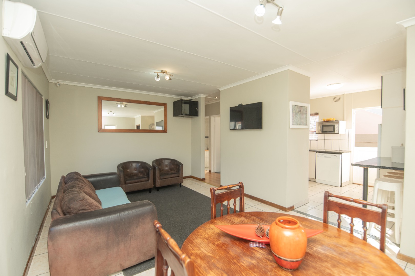
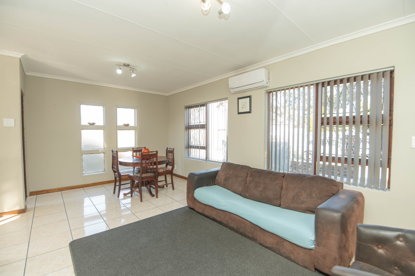
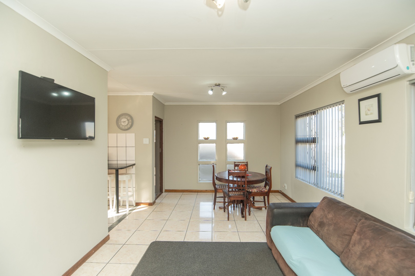
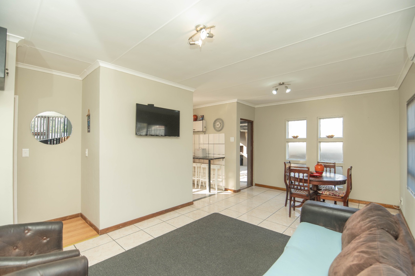
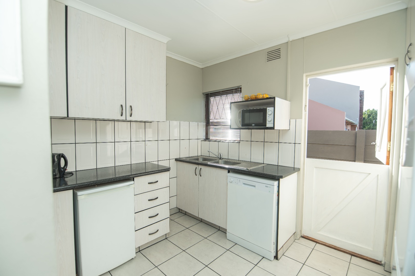
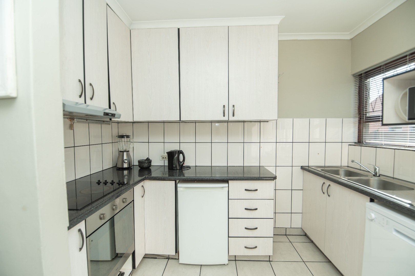
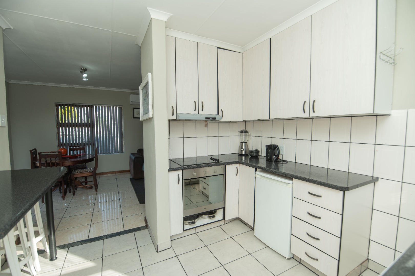
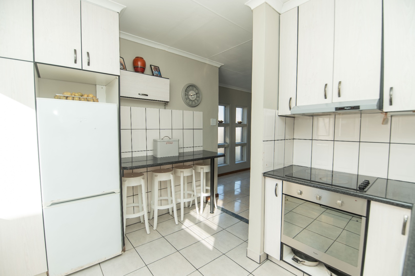
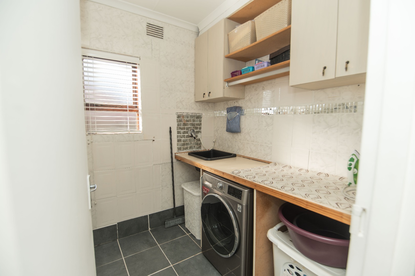
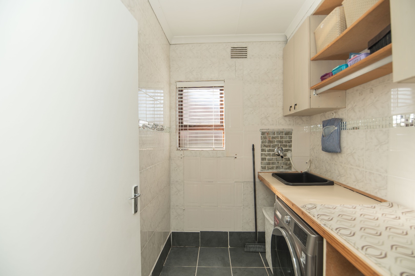
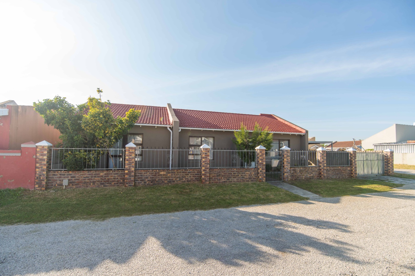
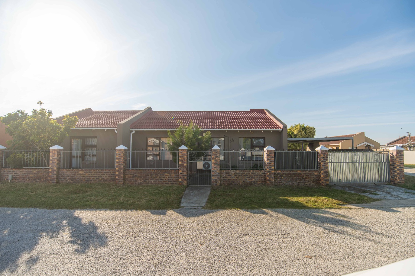
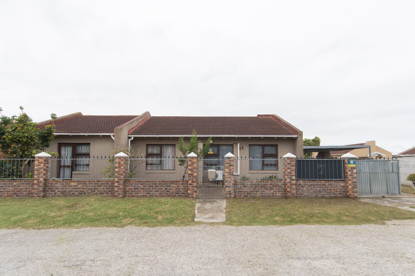
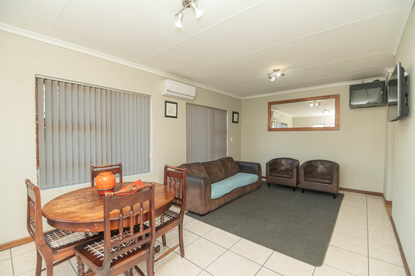
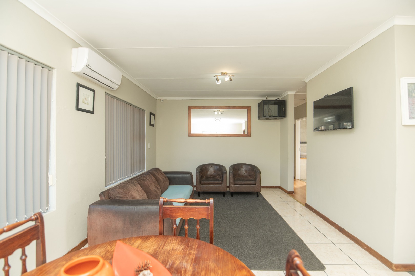
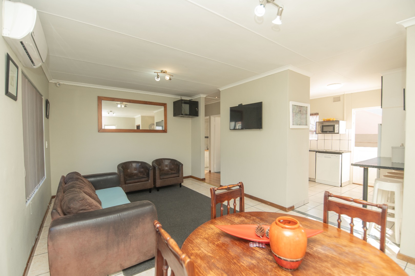
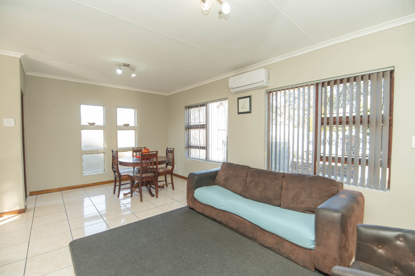
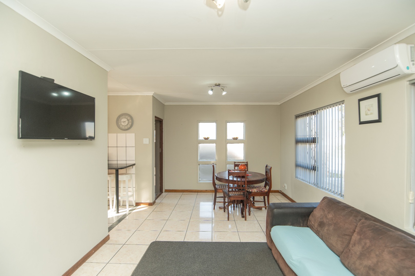
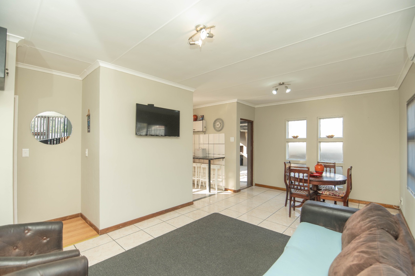
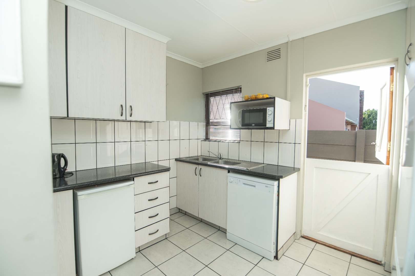
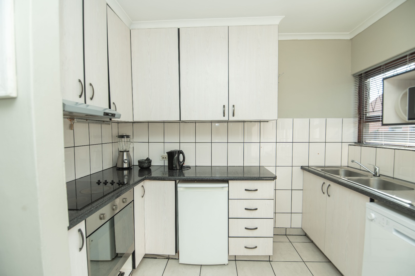
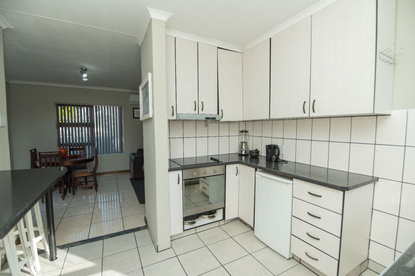
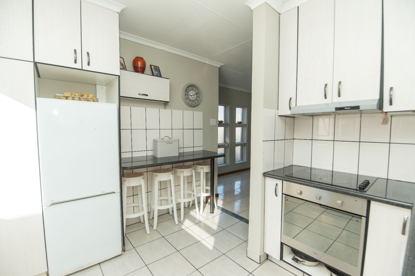
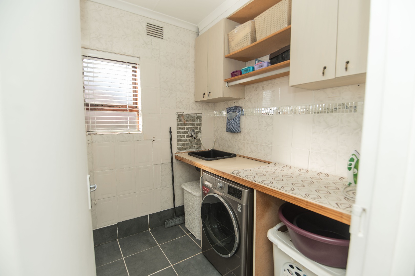
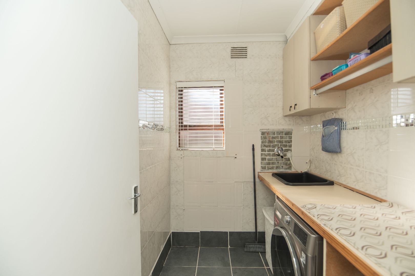
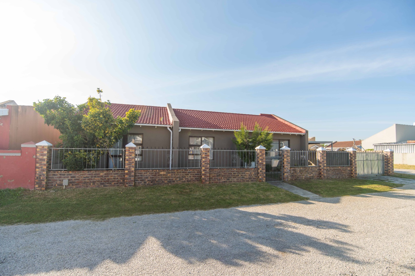
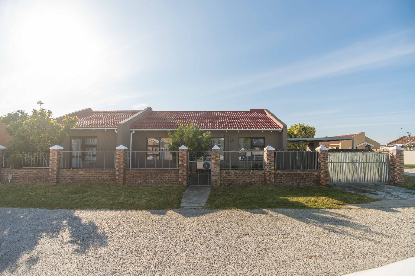
This exeptionally neat home offers comfortable open-plan living with a spacious, air-conditioned lounge and dining area flowing into a fully fitted kitchen, with a separate laundry for added convenience.
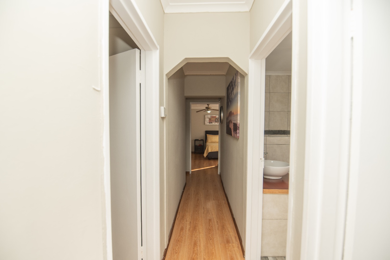
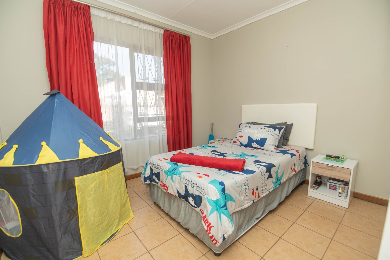
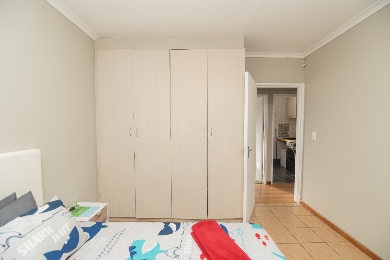
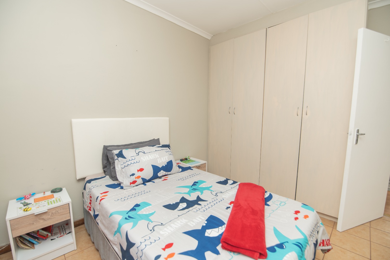
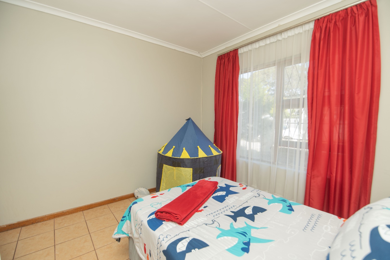
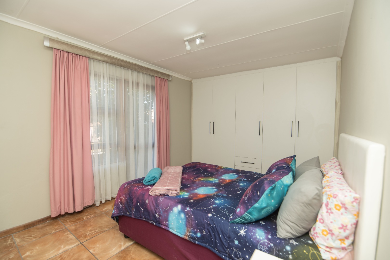
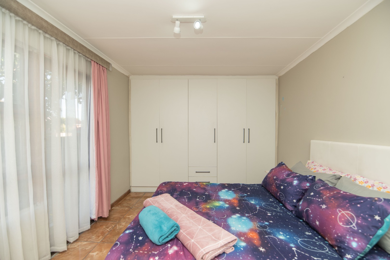
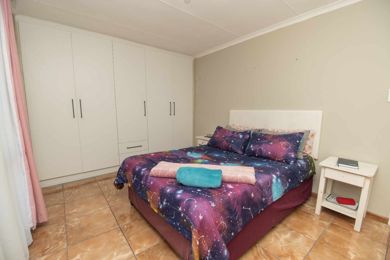
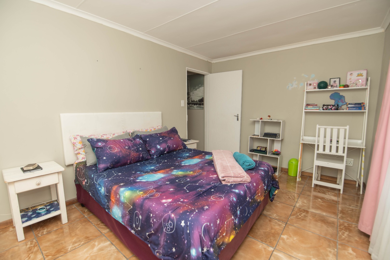
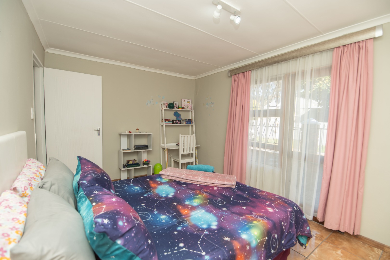
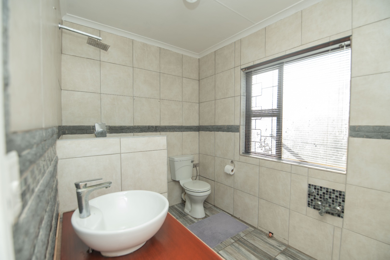
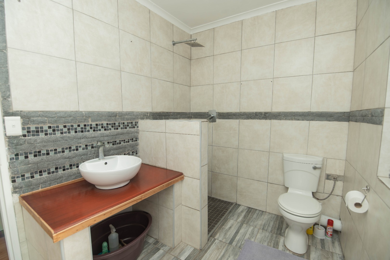
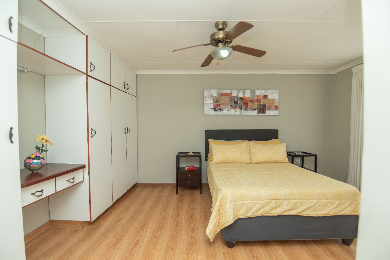
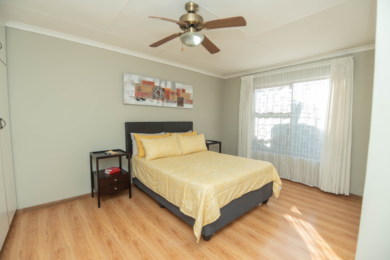
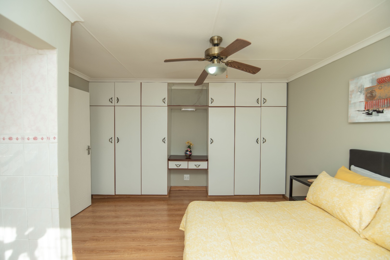
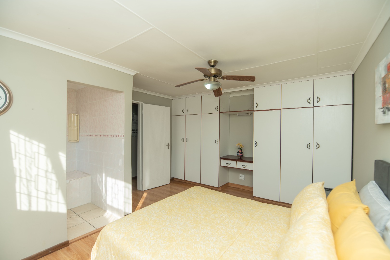
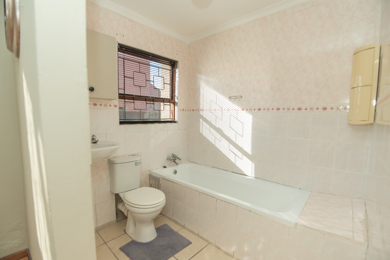
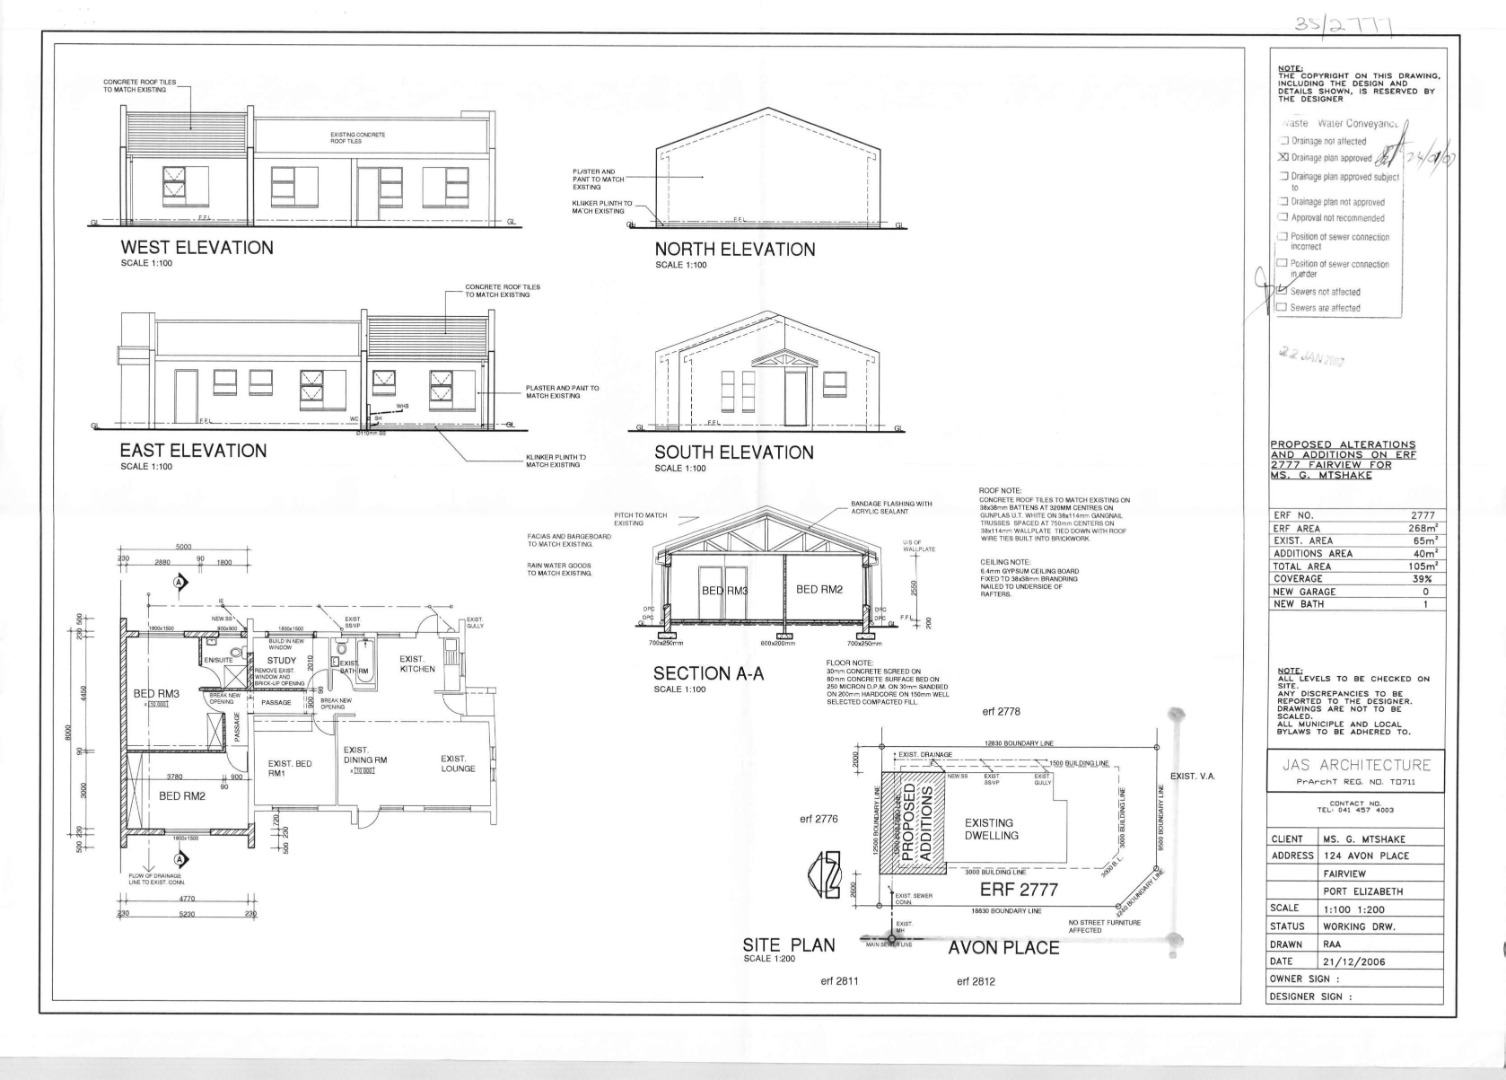
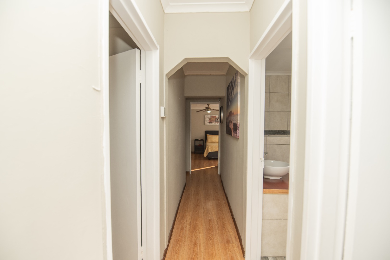
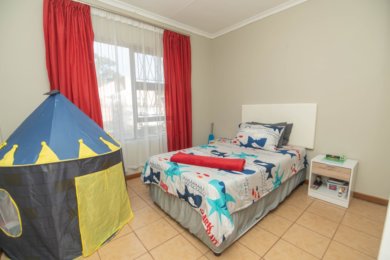
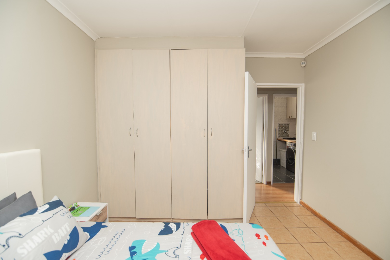
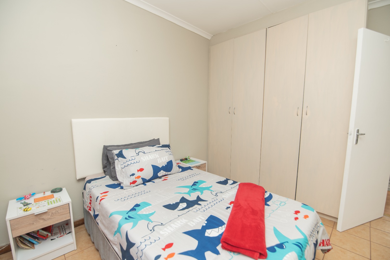
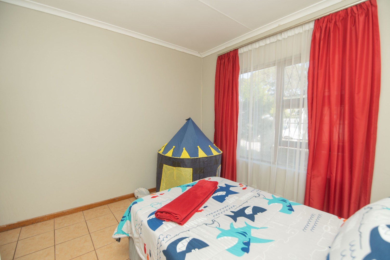
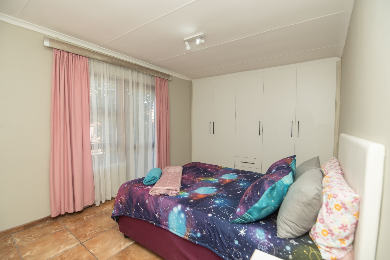
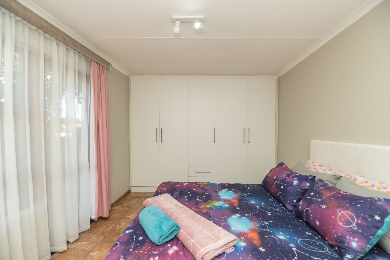
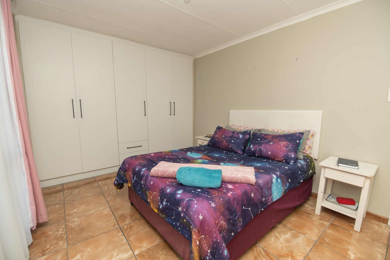
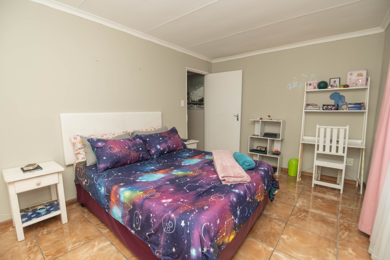
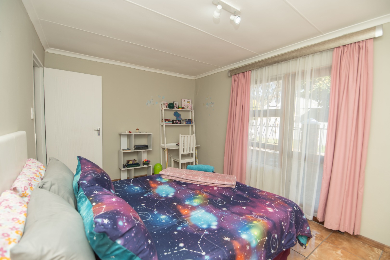
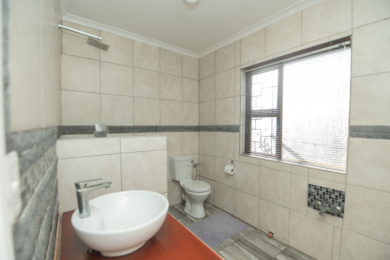
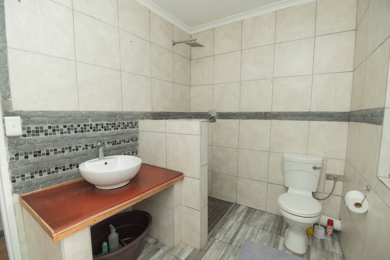
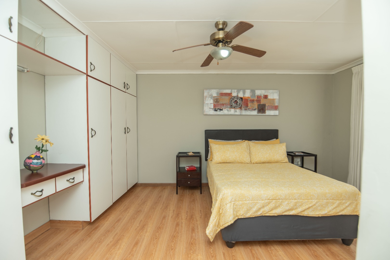
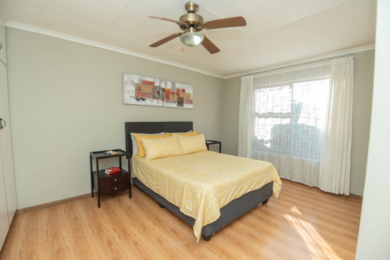
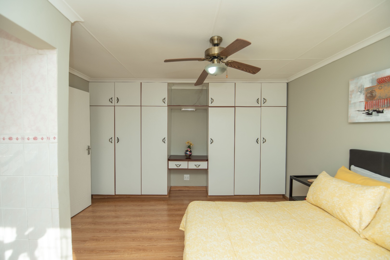
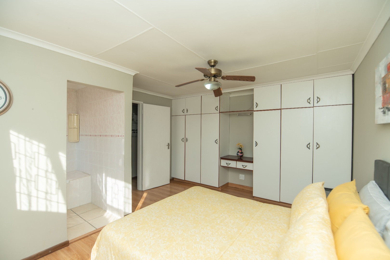
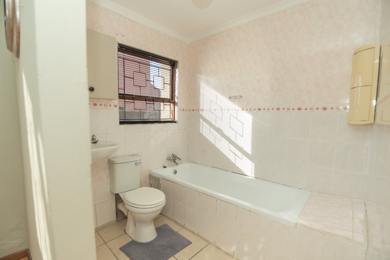
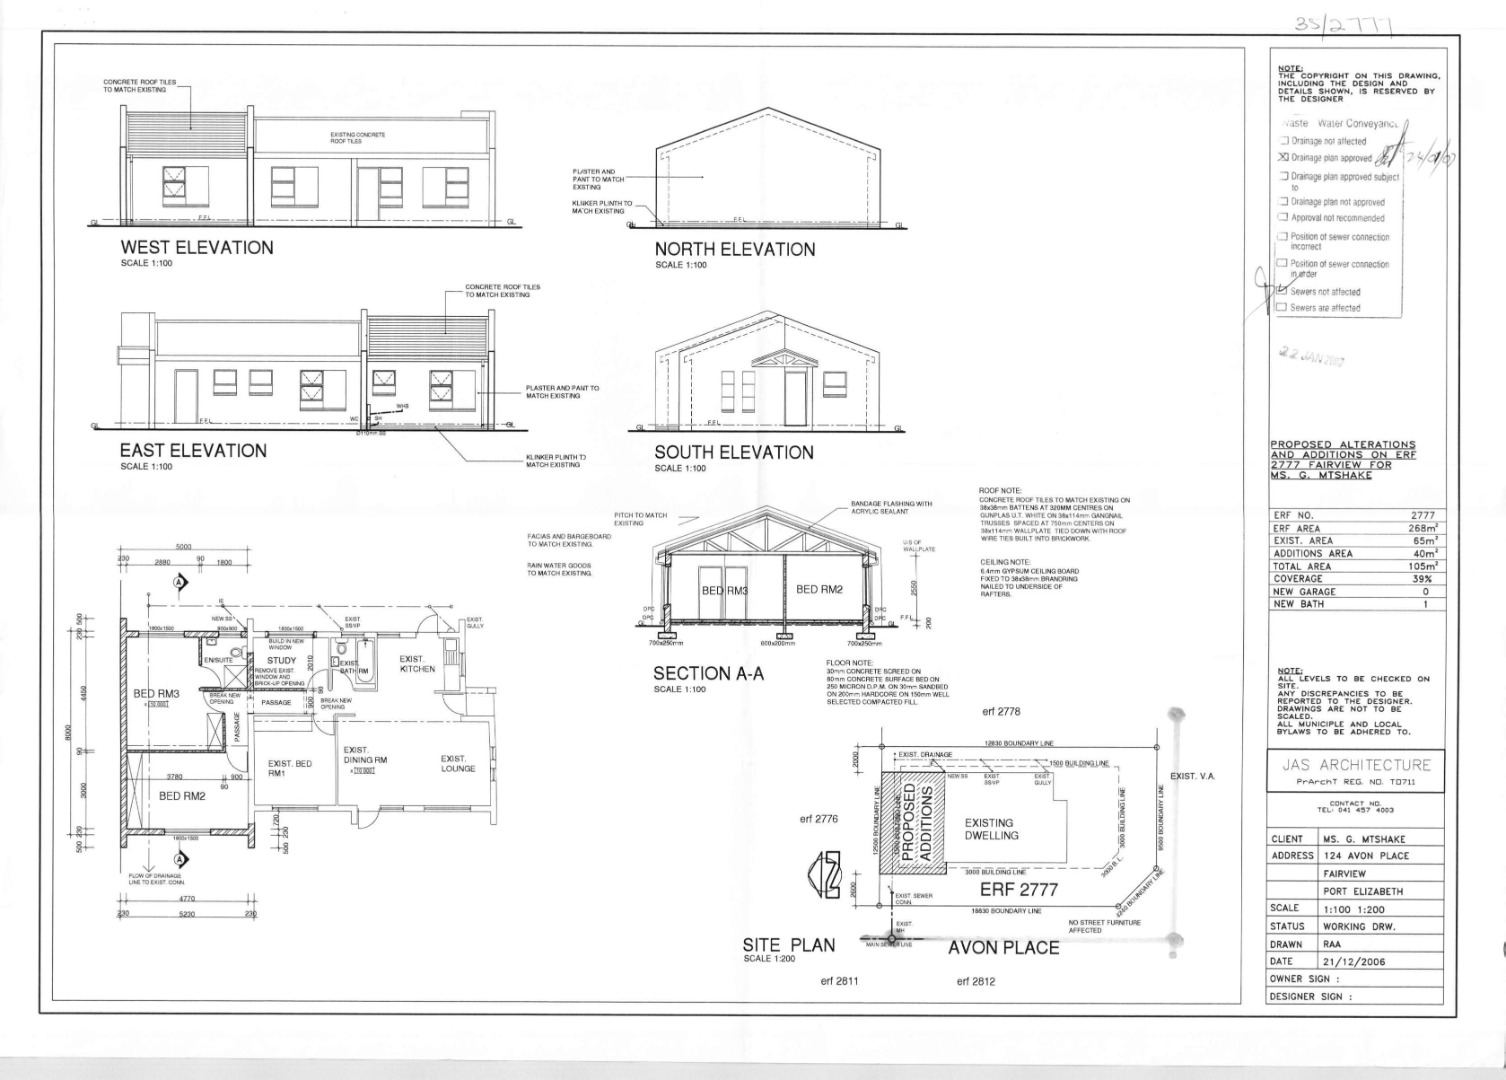
The home features 3 well-sized bedrooms and 2 modern bathrooms, including a main en-suite. Quality finishes throughout include laminated and tiled flooring and built-in cupboards.
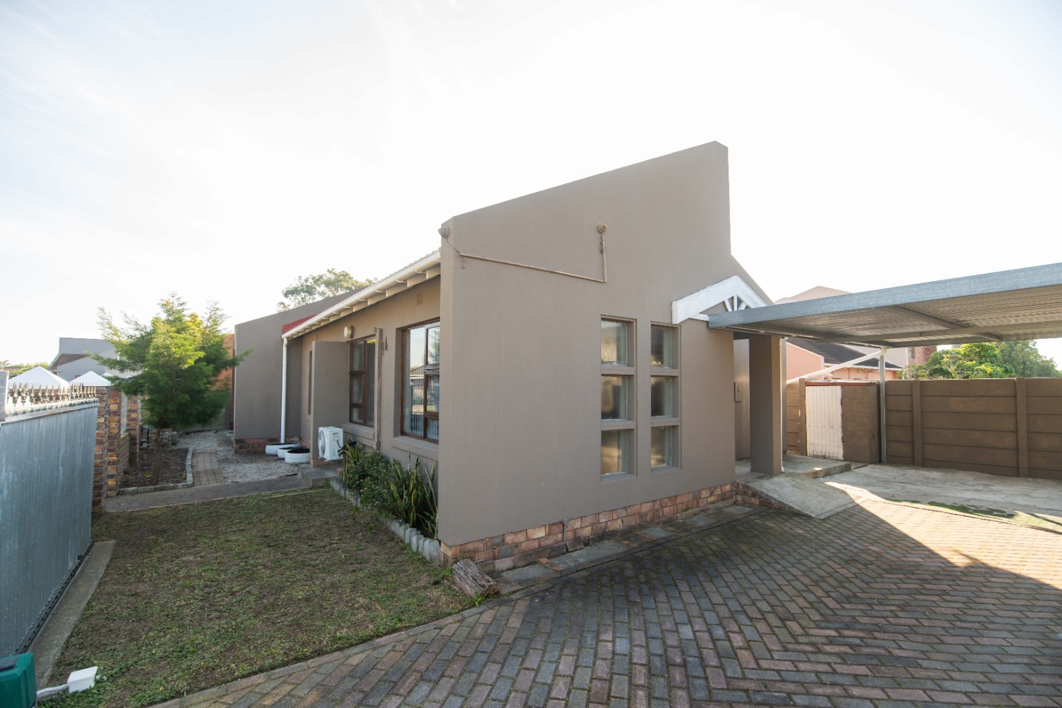
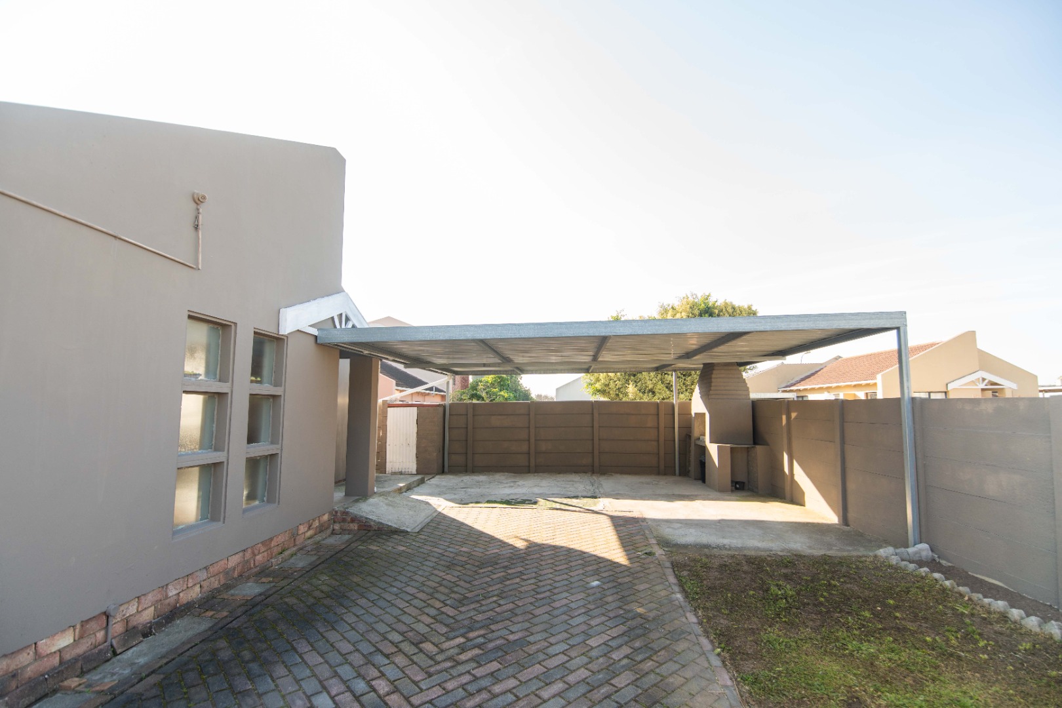
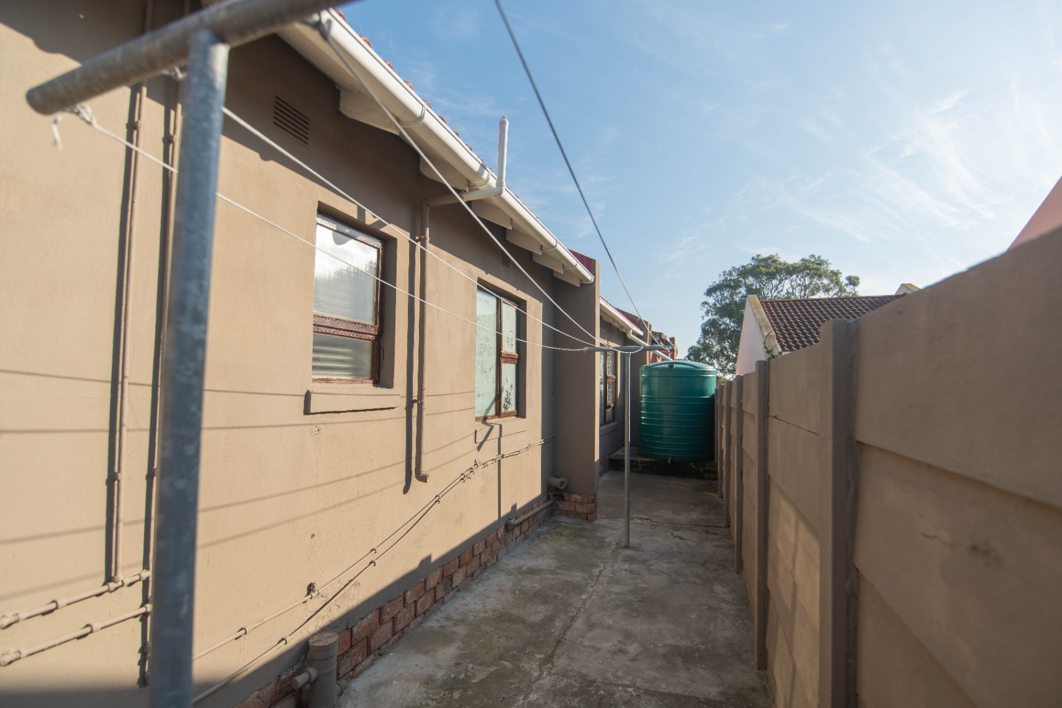
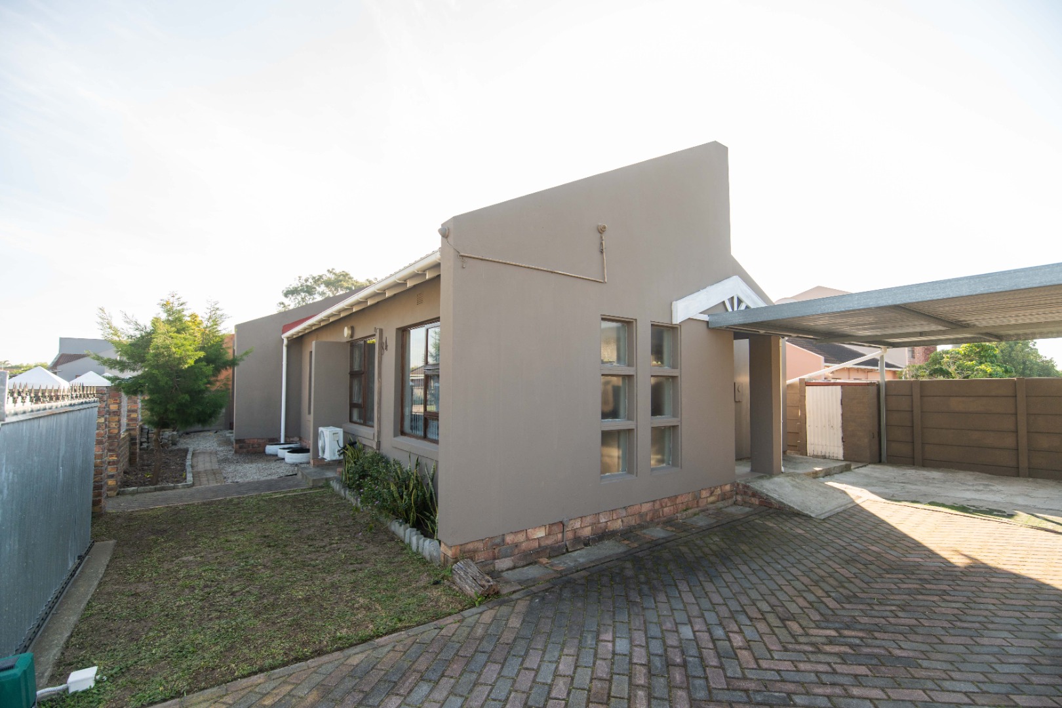
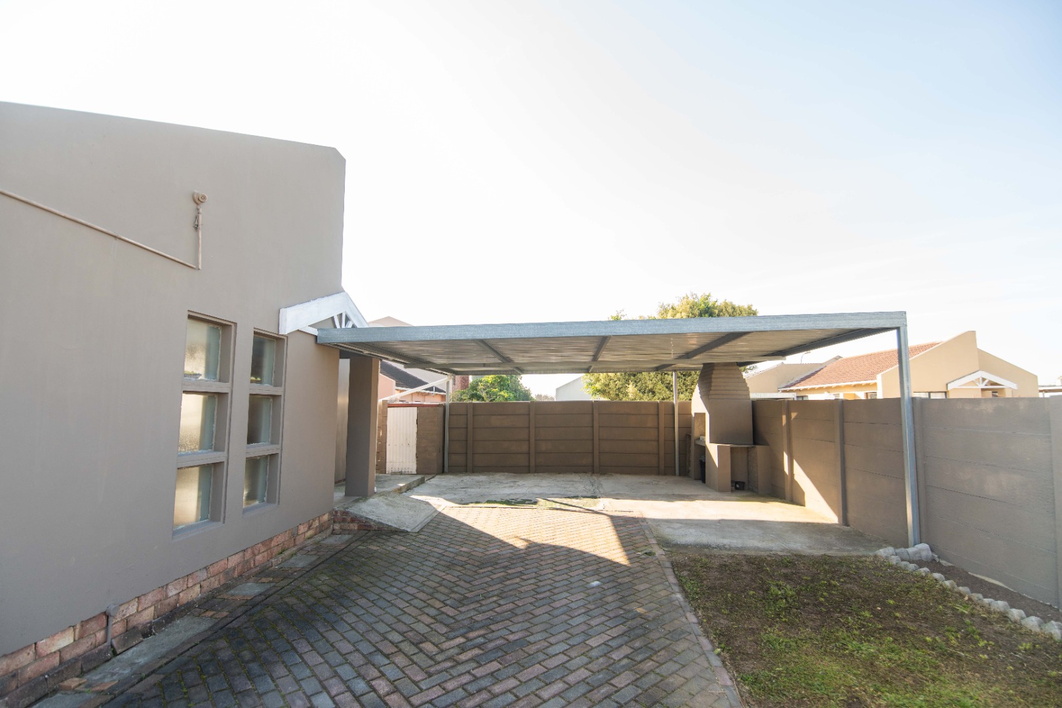
Outside, the fully enclosed garden provides a neat, manageable space, while the undercover built-in braai is perfect for relaxed year-round entertaining. A double carport provides secure off-street parking behind automated gates.
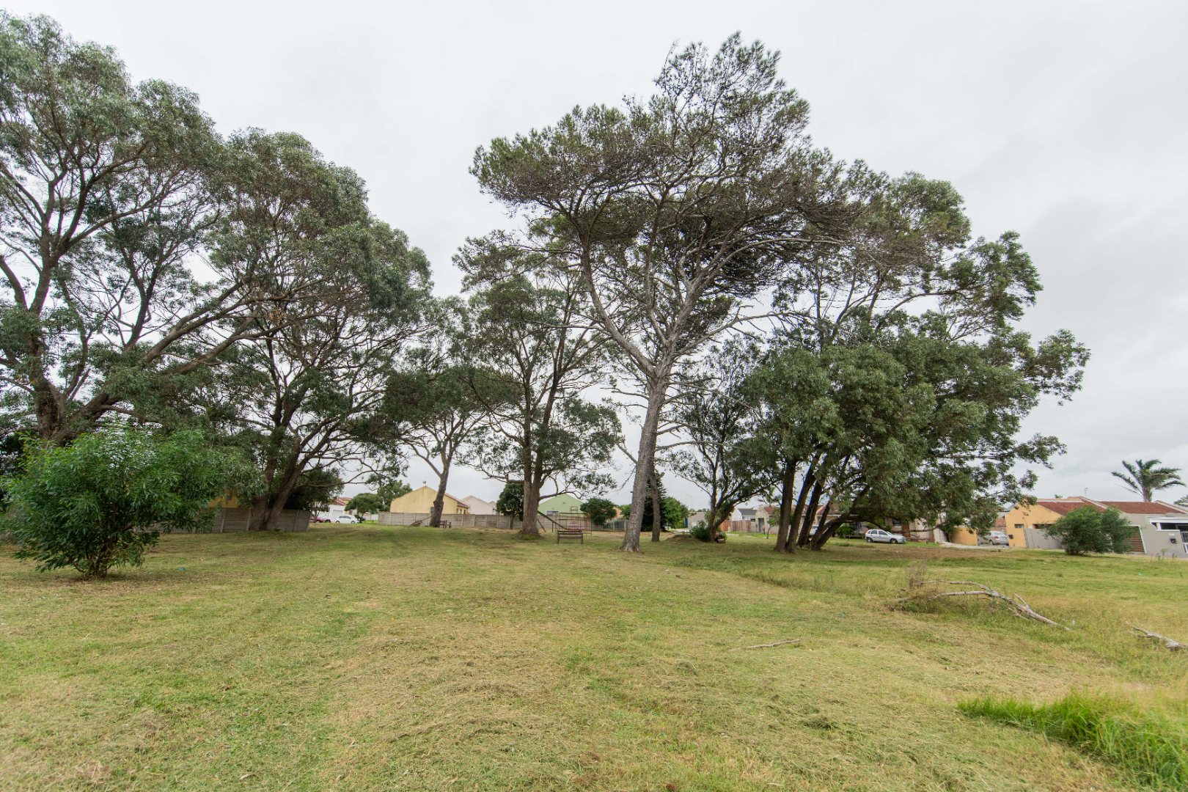
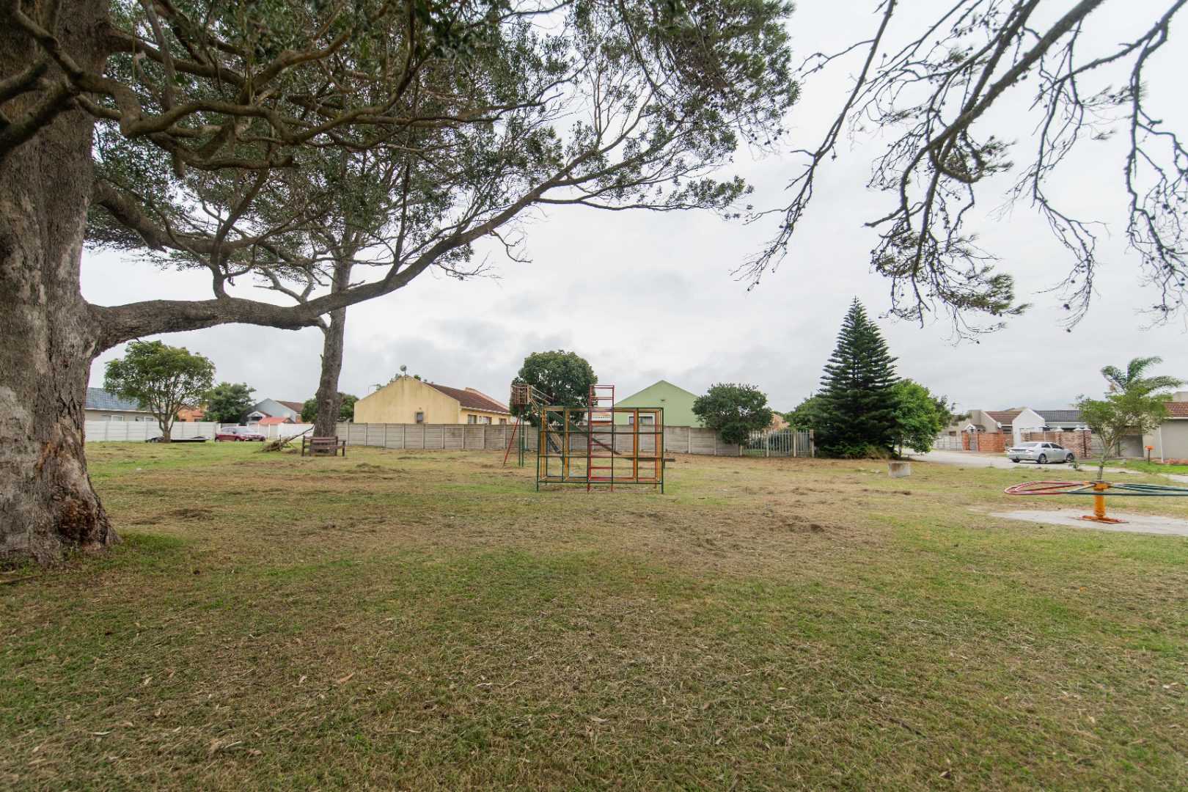
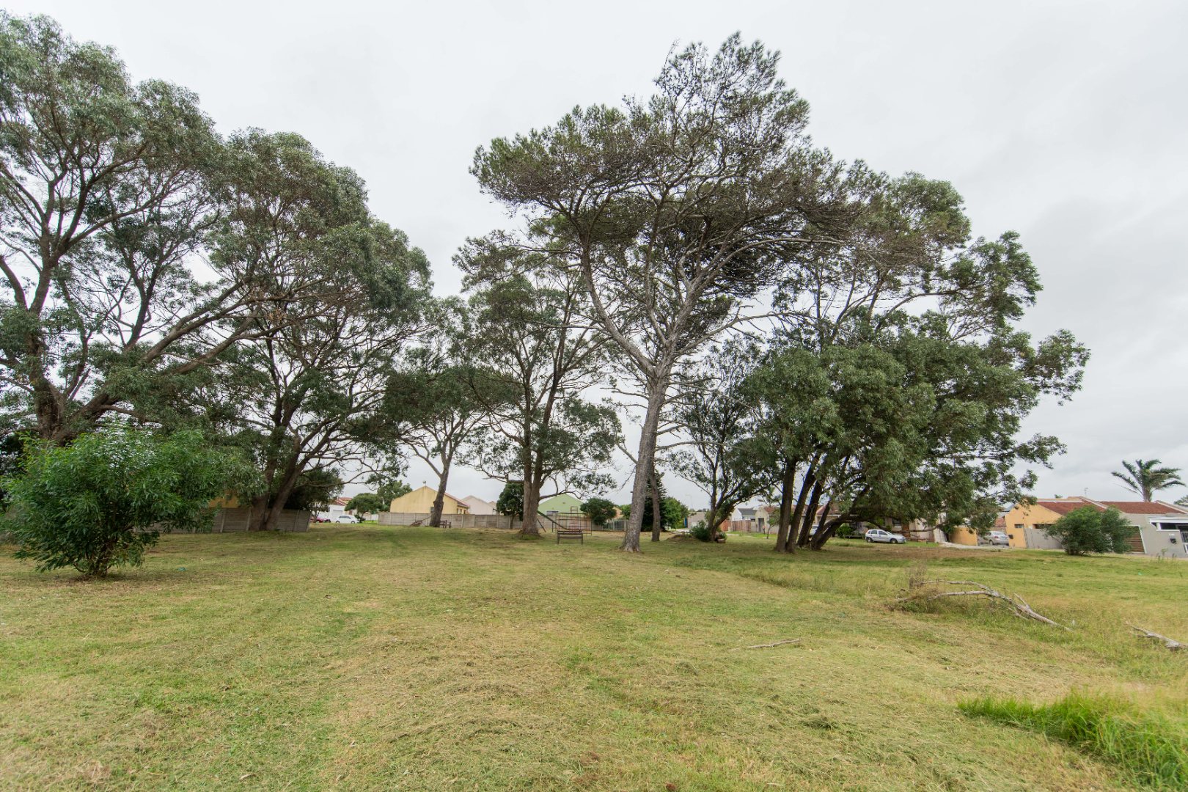
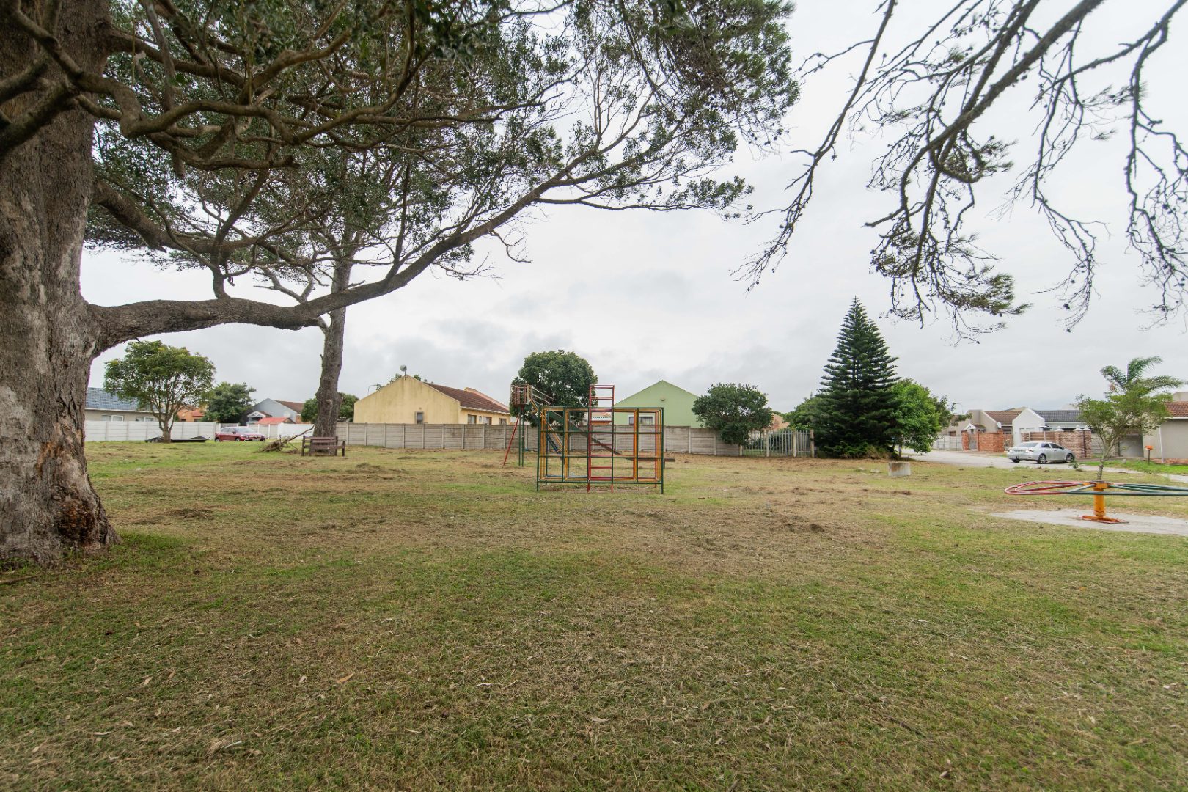
Situated in a quiet, secluded crescent surrounding a lush central park - a wonderful setting for children to play, afternoon walks or simply enjoying the outdoors.
Additional features:
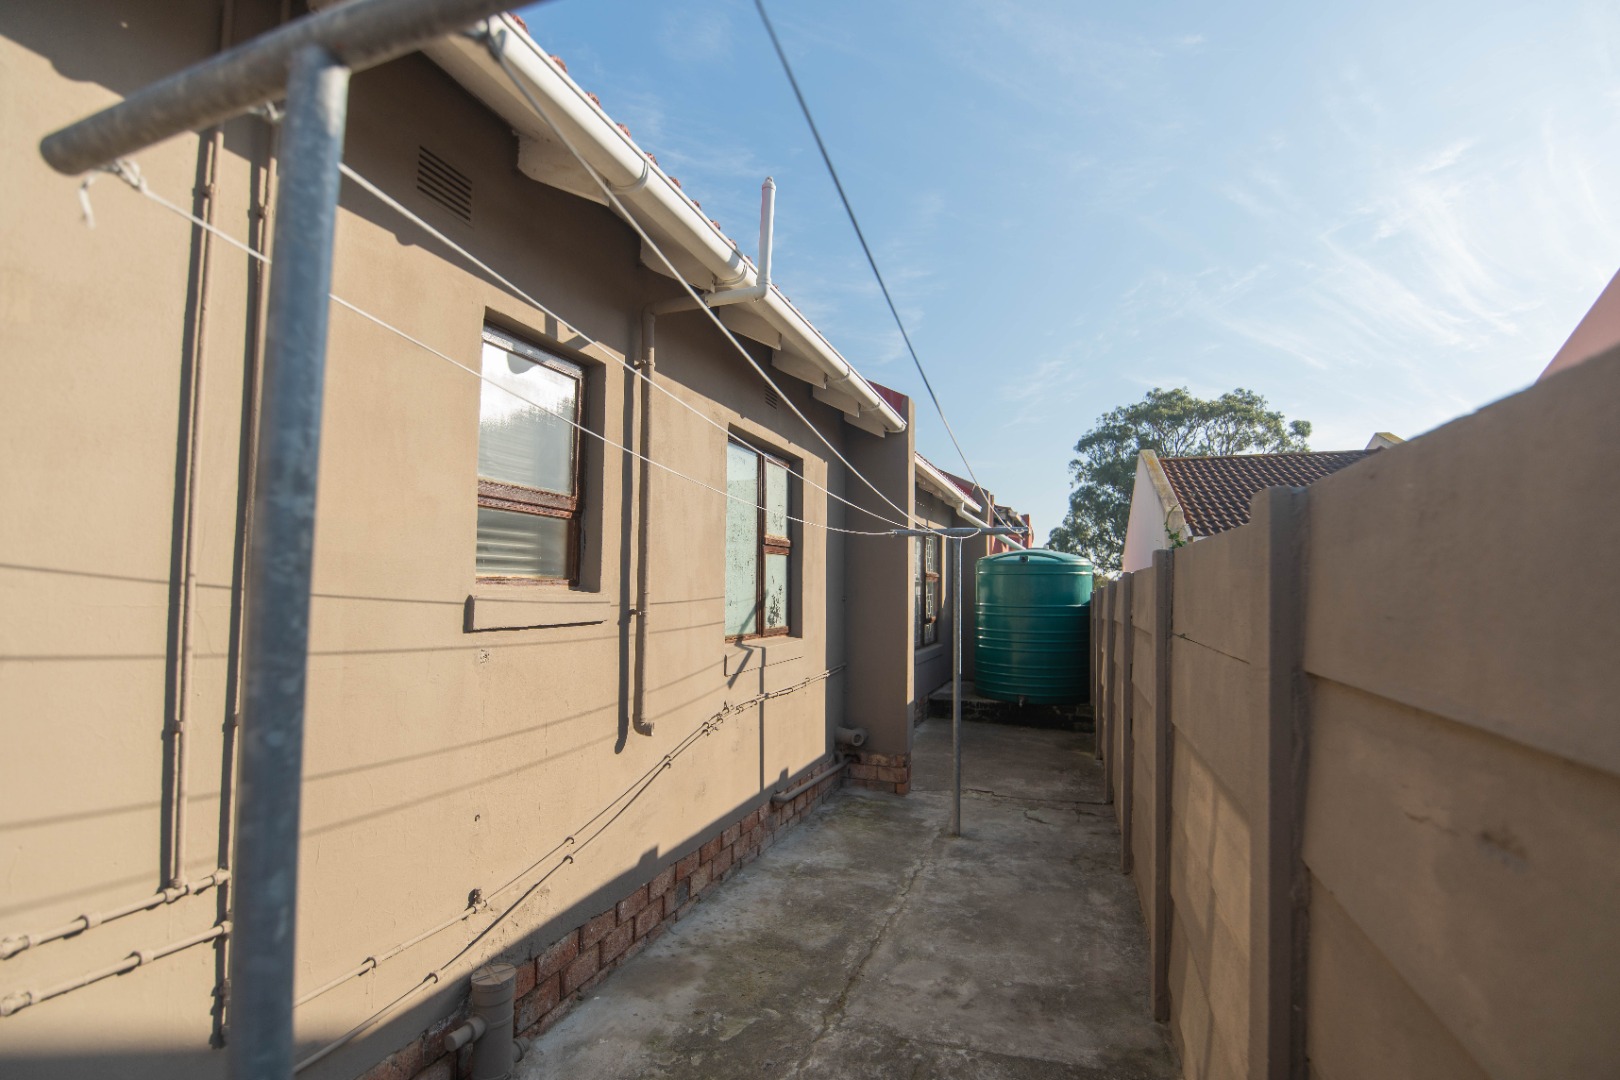
- Water tank
- Alarm system
- CCTV camera
- Fibre connection
A great find in a peaceful, family-friendly pocket of Overbaakens. Call me to arrange your private viewing.
Property Details
- 3 Bedrooms
- 2 Bathrooms
- 1 Ensuite
- 1 Dining Area
Property Features
- Laundry
- Aircon
- Pets Allowed
- Access Gate
- Alarm
- Kitchen
- Built In Braai
- Garden
| Bedrooms | 3 |
| Bathrooms | 2 |
| Floor Area | 112 m2 |
| Erf Size | 268.0 m2 |